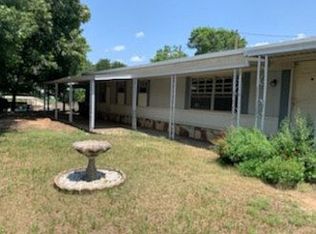
This is a very nice 28X60, 1620 sq ft mobile, located on the lake canal with its own covered boat dock, which is a great feature for water enthusiasts. The attached two-car carport and two-car garage addition provide ample parking and storage space. The hot tub and covered area with views of the water offer opportunities for relaxation and enjoyment of the outdoor space.
Inside, the upgraded flooring and kitchen area enhancements contribute to a warm and appealing look. The primary bedroom has a walk-in tub, and widened doorway for easy access. Additionally, the inclusion of a solar system adds value by potentially reducing energy costs.
Overall, this property is well-equipped for both comfortable living and leisure activities by the water.
Sold
Price Unknown
4310 Glenwood Ct, Granbury, TX 76049
3beds
1,620sqft
Manufactured Home, Single Family Residence
Built in 1995
9,060 Square Feet Lot
$343,800 Zestimate®
$--/sqft
$1,795 Estimated rent
Home value
$343,800
$320,000 - $375,000
$1,795/mo
Zestimate® history
Owner options
List your home for rent
$1,795/mo
Rent Zestimate®
Find your next renter with Zillow Rental Manager. Plus, with online applications, you can quickly screen prospective tenants – for free.
$1,795/mo
Rent Zestimate®
Refinance and save
$120/mo
Est. payment
Refinancing to a lower rate could help reduce your monthly payments and save thousands over the life of the loan.
$120/mo
Est. payment
Explore your selling options
Work with a Zillow partner agent
Leverage their expertise and Zillow's premium Showcase listings to get your home seen by more buyers.
Get startedList with your own agent
Get your home in front of millions of buyers by listing it on Zillow.
Learn how to do itSell it yourself
Take full control of how buyers see your home on Zillow by listing For Sale by Owner (FSBO).
List your homeWhat's special
Covered boat dockHot tubCovered areaSolar systemAmple parkingWidened doorway
Zillow last checked:
Listing updated:
Listed by:
Shannon Bachman 0783751 (214)317-8307,
J Dawson Realty 817-243-0860
Bought with:
Karan Wethington
Wethington Agency
Source: NTREIS,MLS#: 20574870
Facts & features
Interior
Bedrooms & bathrooms
- Bedrooms: 3
- Bathrooms: 2
- Full bathrooms: 2
Primary bedroom
- Level: First
- Dimensions: 14 x 13
Bedroom
- Level: First
- Dimensions: 13 x 10
Bedroom
- Level: First
- Dimensions: 13 x 10
Living room
- Level: First
- Dimensions: 25 x 16
Appliances
- Included: Dishwasher, Electric Range, Electric Water Heater, Microwave, Refrigerator
Features
- Double Vanity, Eat-in Kitchen, Kitchen Island, Cable TV
- Has basement: No
- Number of fireplaces: 1
- Fireplace features: Living Room
Interior area
- Total interior livable area: 1,620 sqft
Property
Parking
- Total spaces: 4
- Parking features: Attached Carport, Covered, Door-Multi, Driveway, Garage, Deck
- Attached garage spaces: 2
- Carport spaces: 2
- Covered spaces: 4
- Has uncovered spaces: Yes
Accessibility
- Accessibility features: Accessible Full Bath, Accessible Approach with Ramp
Features
- Levels: One
- Stories: 1
- Patio & porch: Covered
- Exterior features: Boat Slip
- Pool features: None
- On waterfront: Yes
- Waterfront features: Boat Dock/Slip, Canal Access, Lake Front, Waterfront
Lot
- Size: 9,060 Square Feet
- Features: Waterfront
Details
- Additional structures: Storage
- Parcel number: R000028733
Construction
Type & style
- Home type: MobileManufactured
- Architectural style: Mobile Home
- Property subtype: Manufactured Home, Single Family Residence
- Attached to another structure: Yes
Condition
- Year built: 1995
Utilities & green energy
- Utilities for property: Electricity Connected, Municipal Utilities, Sewer Available, Water Available, Cable Available
Green energy
- Energy generation: Solar
Community & HOA
Community
- Subdivision: Port Ridglea East Sec 1
HOA
- Has HOA: Yes
- Services included: All Facilities
- HOA fee: $120 annually
- HOA name: Port Redglea East HOA
- HOA phone: 817-408-6852
Location
- Region: Granbury
Financial & listing details
- Tax assessed value: $306,360
- Annual tax amount: $2,555
- Date on market: 4/1/2024
- Cumulative days on market: 4 days
- Electric utility on property: Yes
- Road surface type: Asphalt
Price history
| Date | Event | Price |
|---|---|---|
| 5/15/2024 | Sold | -- |
Source: NTREIS #20574870 Report a problem | ||
| 5/4/2024 | Pending sale | $320,000$198/sqft |
Source: NTREIS #20574870 Report a problem | ||
| 4/6/2024 | Contingent | $320,000$198/sqft |
Source: NTREIS #20574870 Report a problem | ||
| 4/1/2024 | Listed for sale | $320,000$198/sqft |
Source: NTREIS #20574870 Report a problem | ||
| 7/9/1996 | Sold | -- |
Source: Agent Provided Report a problem | ||
Public tax history
| Year | Property taxes | Tax assessment |
|---|---|---|
| 2025 | $3,705 +2351.7% | $306,360 +38.5% |
| 2024 | $151 | $221,270 +5.4% |
| 2023 | -- | $210,000 -9.8% |
| 2022 | -- | $232,930 +31.8% |
| 2021 | -- | $176,730 +44.2% |
| 2020 | -- | $122,540 +28.1% |
| 2019 | -- | $95,690 -10.4% |
| 2018 | -- | $106,810 +16% |
| 2017 | -- | $92,050 +0.8% |
| 2016 | -- | $91,350 +8.4% |
| 2015 | -- | $84,270 -11.2% |
| 2014 | -- | $94,890 -2.4% |
| 2013 | -- | $97,220 -16.5% |
| 2012 | -- | $116,390 +8.2% |
| 2011 | -- | $107,530 -5% |
| 2010 | -- | $113,190 +0.8% |
| 2009 | -- | $112,310 +9.3% |
| 2008 | -- | $102,720 +12.1% |
| 2007 | -- | $91,600 -13.2% |
| 2006 | -- | $105,470 -16.2% |
| 2005 | -- | $125,790 +5% |
| 2004 | -- | $119,790 +10.6% |
| 2003 | -- | $108,340 +3.3% |
| 2002 | -- | $104,860 +4.4% |
| 2001 | -- | $100,440 +10% |
| 2000 | -- | $91,310 |
Find assessor info on the county website
Neighborhood: Port Ridglea
Nearby homes
- $224,1003 bd2 ba1.9k sqft4312 Glenwood Ct, Granbury, TX 76049Off Market

- $203,1002 bd1 ba1.4k sqft4308 Glenwood Ct, Granbury, TX 76049Off Market
- $245,900-- bd-- ba1k sqft4314 Glenwood Ct, Granbury, TX 76049Off Market
- $217,000-- bd-- ba1k sqft4304 Glenwood Ct, Granbury, TX 76049Off Market
- $377,0003 bd2 ba1.5k sqft4313 Glenwood Ct, Granbury, TX 76049Off Market
- $249,9003 bd2 ba1.2k sqft4311 Glenwood Ct, Granbury, TX 76049Off Market
- $172,100-- bd-- ba804 sqft4309 Glenwood Ct, Granbury, TX 76049Off Market
- $2,9003 bd2 ba1.1k sqft4303 N Port Ridglea Ct, Granbury, TX 76049For Rent
Nearby schools
GreatSchools rating
- 8/10Acton Elementary SchoolGrades: PK-5Distance: 2.3 mi
- 8/10Acton Middle SchoolGrades: 6-8Distance: 2.6 mi
- 6/10Granbury High SchoolGrades: 9-12Distance: 6.2 mi
Schools provided by the listing agent
- Elementary: Acton
- Middle: Acton
- High: Granbury
- District: Granbury ISD
Source: NTREIS. This data may not be complete. We recommend contacting the local school district to confirm school assignments for this home.
Get a cash offer in 3 minutes
Find out how much your home could sell for in as little as 3 minutes with a no-obligation cash offer.
Estimated market value
$343,800
Get a cash offer in 3 minutes
Find out how much your home could sell for in as little as 3 minutes with a no-obligation cash offer.
Estimated market value
$343,800
- Texas
- Hood County
- Granbury
- 76049
- Port Ridglea
- 4310 Glenwood Ct
Nearby cities
Nearby neighborhoods
Nearby zip codes
Other Granbury Topics
