Beautifully updated Carrollwood Village pool home with a stunning pond view – no rear neighbors! This home features 3 bedrooms and 2 ½ bathrooms with the primary suite on the first floor and 2 bedrooms, a bathroom and a loft on the 2nd floor. Updates completed in 2024 include: 2 new AC units (increased from 1 to 2 units) including duct work, handlers, and thermostats; Coretec Premium LVP Floors throughout the living areas; new baseboards throughout; new electrical outlets plus dimmers; Blinds throughout; new hardware on interior doors; new racks in closets; new doors on laundry closet; and a new primary closet entrance. Updates to the primary bath and ½ bath include new flooring, vanities, lighting, mirrors and exhaust fans. Aluminum wiring was removed as well as the glass squares from the loft opening and the front hall opening making the home have a more open floor plan. New appliances include a new range and range hood, new dishwasher and a new refrigerator (original refrigerator was moved to the garage and is staying) plus new washer and dryer – also staying. Updates disclosed by the prior owners include Roof – 2024; water heater – 2023; impact windows – 2020; electrical panel – 2019. The backyard is fenced with vinyl fencing. Enjoy sitting on the screened lanai and cooling off in your pool during the hot Florida summers or drinking a beverage of your choice while you view the pond and trees behind your home. What a perfect place to entertain your family and friends! This home is located close to the Carrollwood Country Club; Carrollwood Village Park; Carrollwood Cultural Center, restaurants, shops, and more in the North Dale Mabry/Carrollwood area. It is a quick drive to Tampa International Airport, Raymond James Stadium and all of the entertainment options in the Tampa Bay area. Come see this home and make it yours today!
Sold for $600,000
$600,000
4310 Golf Club Ln, Tampa, FL 33618
3beds
1,649sqft
Single Family Residence
Built in 1990
6,912 Square Feet Lot
$583,400 Zestimate®
$364/sqft
$3,023 Estimated rent
Home value
$583,400
$531,000 - $636,000
$3,023/mo
Zestimate® history
Owner options
List your home for rent
$3,023/mo
Rent Zestimate®
Find your next renter with Zillow Rental Manager. Plus, with online applications, you can quickly screen prospective tenants – for free.
$3,023/mo
Rent Zestimate®
Refinance and save
$4,188/mo
Est. payment
Refinancing to a lower rate could help reduce your monthly payments and save thousands over the life of the loan.
$4,188/mo
Est. payment
Explore your selling options
Work with a Zillow partner agent
Leverage their expertise and Zillow's premium Showcase listings to get your home seen by more buyers.
Get startedList with your own agent
Get your home in front of millions of buyers by listing it on Zillow.
Learn how to do itSell it yourself
Take full control of how buyers see your home on Zillow by listing For Sale by Owner (FSBO).
List your homeWhat's special
Screened lanaiNew baseboardsNew appliancesOpen floor planStunning pond viewCoretec premium lvp floorsNew electrical outlets
Zillow last checked:
Listing updated:
Listed by:
Marybeth Storts 813-394-7560,
KELLER WILLIAMS TAMPA PROP. 813-264-7754
Bought with:
Gordon Klaiber, 3472260
REDFIN CORPORATION
Source: Stellar MLS,MLS#: TB8358800 Originating MLS: Suncoast Tampa
Originating MLS: Suncoast Tampa
Facts & features
Interior
Bedrooms & bathrooms
- Bedrooms: 3
- Bathrooms: 3
- Full bathrooms: 2
- 1/2 bathrooms: 1
Rooms
- Room types: Loft
Primary bedroom
- Features: Ceiling Fan(s), Dual Sinks, Stone Counters, Tub With Shower, Walk-In Closet(s)
- Level: First
- Area: 180 Square Feet
- Dimensions: 15x12
Bedroom 2
- Features: Ceiling Fan(s), Built-in Closet
- Level: Second
- Area: 130 Square Feet
- Dimensions: 13x10
Bedroom 3
- Features: Ceiling Fan(s), Built-in Closet
- Level: Second
- Area: 130 Square Feet
- Dimensions: 13x10
Dining room
- Level: First
- Area: 72 Square Feet
- Dimensions: 9x8
Kitchen
- Features: Pantry, Granite Counters
- Level: Second
Living room
- Features: Ceiling Fan(s)
- Level: First
- Area: 315 Square Feet
- Dimensions: 15x21
Loft
- Features: Ceiling Fan(s), No Closet
- Level: Second
- Area: 143 Square Feet
- Dimensions: 13x11
Heating
- Central, Electric
Cooling
- Central Air
Appliances
- Included: Dishwasher, Disposal, Dryer, Electric Water Heater, Range, Range Hood, Refrigerator, Washer
- Laundry: Laundry Closet
Features
- Ceiling Fan(s), Living Room/Dining Room Combo, Primary Bedroom Main Floor, Stone Counters, Vaulted Ceiling(s), Walk-In Closet(s)
- Flooring: Luxury Vinyl, Tile
- Doors: Sliding Doors
- Windows: Window Treatments
- Has fireplace: No
Interior area
- Total structure area: 2,158
- Total interior livable area: 1,649 sqft
Property
Parking
- Total spaces: 2
- Parking features: Garage - Attached
- Attached garage spaces: 2
Features
- Levels: Two
- Stories: 2
- Patio & porch: Screened
- Exterior features: Irrigation System, Sidewalk
- Has private pool: Yes
- Pool features: Gunite, In Ground, Screen Enclosure
- Has spa: Yes
- Has view: Yes
- View description: Water, Pond
- Has water view: Yes
- Water view: Water,Pond
- Waterfront features: Pond
Lot
- Size: 6,912 Square Feet
- Dimensions: 48 x 144
- Features: In County, Near Golf Course
Details
- Parcel number: U0528180VG00000100001.0
- Zoning: PD
- Special conditions: None
Construction
Type & style
- Home type: SingleFamily
- Architectural style: Contemporary
- Property subtype: Single Family Residence
Materials
- Metal Frame, Stucco, Wood Frame
- Foundation: Slab
- Roof: Shingle
Condition
- New construction: No
- Year built: 1990
Utilities & green energy
- Sewer: Public Sewer
- Water: Public
- Utilities for property: Cable Available, Electricity Connected, Public, Sewer Connected, Street Lights, Underground Utilities, Water Connected
Community & HOA
Community
- Features: Deed Restrictions
- Pet fee: $0 monthly
- Subdivision: COUNTRY CLUB VILLAGE AT CARROL
HOA
- Has HOA: Yes
- Amenities included: Basketball Court, Park, Pickleball Court(s), Playground, Tennis Court(s)
- Services included: Manager, Recreational Facilities
- HOA fee: $79 monthly
- HOA name: Greenacre Properties/Dawn Archambault
- HOA phone: 813-600-1100
Location
- Region: Tampa
Financial & listing details
- Price per square foot: $364/sqft
- Tax assessed value: $379,632
- Annual tax amount: $4,158
- Date on market: 3/6/2025
- Cumulative days on market: 7 days
- Listing terms: Cash,Conventional,FHA,VA Loan
- Ownership: Fee Simple
- Total actual rent: 0
- Electric utility on property: Yes
- Road surface type: Asphalt
Price history
| Date | Event | Price |
|---|---|---|
| 4/14/2025 | Sold | $600,000-2.4%$364/sqft |
Source:  Stellar MLS #TB8358800 Report a problem Stellar MLS #TB8358800 Report a problem | ||
| 3/14/2025 | Pending sale | $615,000$373/sqft |
Source: Stellar MLS #TB8358800 Report a problem | ||
| 3/7/2025 | Listed for sale | $615,000$373/sqft |
Source: Stellar MLS #TB8358800 Report a problem | ||
| 3/5/2025 | Listing removed | -- |
Source: Owner Report a problem | ||
| 12/3/2024 | Listed for sale | $615,000+12.6%$373/sqft |
Source: Owner Report a problem | ||
| 3/12/2024 | Sold | $546,000+3%$331/sqft |
Source: Stellar MLS #T3503510 Report a problem | ||
| 2/12/2024 | Pending sale | $530,000$321/sqft |
Source: Stellar MLS #T3503510 Report a problem | ||
| 2/9/2024 | Listed for sale | $530,000+58.2%$321/sqft |
Source: Stellar MLS #T3503510 Report a problem | ||
| 5/31/2019 | Sold | $335,000-1.2%$203/sqft |
Source: Public Record Report a problem | ||
| 4/26/2019 | Listed for sale | $339,000$206/sqft |
Source: TAMPA BAY ELITE HOMES, LLC #T3169213 Report a problem | ||
| 4/26/2019 | Pending sale | $339,000$206/sqft |
Source: TAMPA BAY ELITE HOMES, LLC #T3169213 Report a problem | ||
| 4/26/2019 | Pending sale | $339,000$206/sqft |
Source: TAMPA BAY ELITE HOMES, LLC #T3169213 Report a problem | ||
| 4/18/2019 | Listed for sale | $339,000+49%$206/sqft |
Source: TAMPA BAY ELITE HOMES, LLC #T3169213 Report a problem | ||
| 10/24/2011 | Sold | $227,500-9%$138/sqft |
Source: Stellar MLS #T2476123 Report a problem | ||
| 8/20/2011 | Price change | $250,000-5.6%$152/sqft |
Source: North Tampa #T2476123 Report a problem | ||
| 8/4/2011 | Price change | $264,900-3.6%$161/sqft |
Source: North Tampa #T2476123 Report a problem | ||
| 6/23/2011 | Listed for sale | $274,900+83.3%$167/sqft |
Source: North Tampa #T2476123 Report a problem | ||
| 5/27/1999 | Sold | $150,000$91/sqft |
Source: Public Record Report a problem | ||
Public tax history
| Year | Property taxes | Tax assessment |
|---|---|---|
| 2025 | $6,816 +63.9% | $379,632 +0.7% |
| 2024 | $4,159 +3.9% | $376,814 +57.2% |
| 2023 | $4,004 +5.1% | $239,747 +3% |
| 2022 | $3,811 +1.5% | $232,764 +3% |
| 2021 | $3,756 -9% | $225,984 -9.1% |
| 2020 | $4,127 -9% | $248,577 +7.9% |
| 2019 | $4,537 | $230,304 -11.4% |
| 2018 | $4,537 -11.9% | $259,872 +7.9% |
| 2017 | $5,151 +6.3% | $240,926 -0.5% |
| 2016 | $4,846 -1.8% | $242,198 +8.3% |
| 2015 | $4,932 +9.1% | $223,596 +7.4% |
| 2014 | $4,521 | $208,151 +2.2% |
| 2013 | $4,521 +7.8% | $203,719 +10% |
| 2012 | $4,194 +16% | $185,199 -5.7% |
| 2011 | $3,615 -4.6% | $196,454 -4.8% |
| 2010 | $3,787 +2.6% | $206,436 +2.7% |
| 2009 | $3,691 -18.1% | $201,009 -16.6% |
| 2008 | $4,508 -13.4% | $241,079 -8.5% |
| 2007 | $5,204 -14.2% | $263,604 +2.4% |
| 2006 | $6,065 +18.2% | $257,527 +23.7% |
| 2005 | $5,133 | $208,146 +18.9% |
| 2004 | -- | $175,053 +8.5% |
| 2003 | -- | $161,405 +6.9% |
| 2002 | -- | $151,010 +10.2% |
| 2001 | -- | $137,004 +4.2% |
| 2000 | $3,546 | $131,472 |
Find assessor info on the county website
Neighborhood: 33618
Nearby homes
- $400,5003 bd2 ba1.6k sqft4308 Golf Club Ln, Tampa, FL 33618Off Market
- $587,3004 bd3 ba2.2k sqft4312 Golf Club Ln, Tampa, FL 33618Off Market
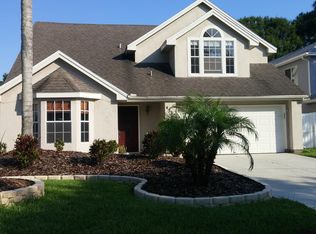
- $388,7003 bd3 ba1.8k sqft4304 Golf Club Ln, Tampa, FL 33618Off Market

- $477,9003 bd2 ba1.7k sqft4314 Golf Club Ln, Tampa, FL 33618Off Market

- $234,0183 bd2 ba1.8k sqft4306 Golf Club Ln, Tampa, FL 33618Off Market
- $387,0003 bd2 ba1.6k sqft4302 Golf Club Ln, Tampa, FL 33618Off Market
- $485,2003 bd3 ba2k sqft4316 Golf Club Ln, Tampa, FL 33618Off Market
- $525,7004 bd2 ba2.2k sqft14501 Nettle Creek Rd, Tampa, FL 33624Off Market
Nearby schools
GreatSchools rating
- 6/10Carrollwood Elementary SchoolGrades: PK-8Distance: 2.2 mi
- 2/10Chamberlain High SchoolGrades: 9-12Distance: 4.4 mi
Schools provided by the listing agent
- Elementary: Carrollwood K-8 School
- Middle: Carrollwood K-8 School
- High: Chamberlain-HB
Source: Stellar MLS. This data may not be complete. We recommend contacting the local school district to confirm school assignments for this home.
Get a cash offer in 3 minutes
Find out how much your home could sell for in as little as 3 minutes with a no-obligation cash offer.
Estimated market value
$583,400
Get a cash offer in 3 minutes
Find out how much your home could sell for in as little as 3 minutes with a no-obligation cash offer.
Estimated market value
$583,400
- Florida
- Hillsborough County
- Tampa
- 33618
- 4310 Golf Club Ln
Nearby cities
Nearby neighborhoods
Nearby zip codes
Other Tampa Topics
