Skip main navigation
Sold for $440,000
  • $440,000

    4310 Longmeadow Ln, Dayton, OH 45430

    4beds
    2,908sqft
    Single Family Residence
    Built in 2004
    9,408.96 Square Feet Lot
    $471,700 Zestimate®
    $151/sqft
    $2,875 Estimated rent

    Home value

    $471,700

    $420,000 - $533,000

    $2,875/mo

    Zestimate® history
    Loading
    Loading...

    Owner options

    List your home for rent

    $2,875/mo

    Rent Zestimate®

    Find your next renter with Zillow Rental Manager. Plus, with online applications, you can quickly screen prospective tenants – for free.

    Learn more

    $2,875/mo

    Rent Zestimate®

    Refinance and save

    $3,030/mo

    Est. payment

    Refinancing to a lower rate could help reduce your monthly payments and save thousands over the life of the loan.

    See today's rates

    $3,030/mo

    Est. payment

    Explore your selling options

    Work with a Zillow partner agent

    Leverage their expertise and Zillow's premium Showcase listings to get your home seen by more buyers.

    Get started

    List with your own agent

    Get your home in front of millions of buyers by listing it on Zillow.

    Learn how to do it

    Sell it yourself

    Take full control of how buyers see your home on Zillow by listing For Sale by Owner (FSBO).

    List your home

    What's special

    Long center islandBonus loft areaFarmhouse sinkMain floor officeDecorative shiplap wallHuge primary bedroomSubway tile backsplash
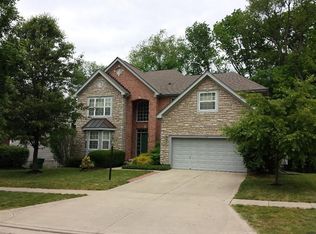
    Beautifully updated two story home, offering 4 bedrooms, 2 1/2 bathrooms and a full basement. Step inside to be greeted by gorgeous wide plank engineered hardwood floors that flow seamlessly throughout the main level, accentuated by 9 ft ceilings. The heart of the home is a beautifully remodeled kitchen, complete with white shaker style cabinets, granite counters, and a long center island. Stainless appliances, subway tile backsplash, farmhouse sink & convenient pot filler further enhance this gorgeous kitchen! Adjacent to the kitchen, the inviting family room offers a cozy gas fireplace, perfect for relaxing evenings. The spacious dining room, with its decorative shiplap wall, can comfortably accommodate large gatherings. A main floor office, featuring an accent wall and French doors, provides a quiet space for work or study. Upstairs brand new carpet! Here you will find a huge primary bedroom with an ensuite bathroom and two walk-in closets. Three additional bedrooms, and a bonus loft area, complete the upper level. The unfinished basement offers limitless possibilities, from storage to a gym or playroom. Add'l updates include: roof w/gutter guards (2023), kitchen appliances, crown molding, light fixtures, faucets, baseboards, stair railing, door hardware... Outside, you'll find a large deck with a Pergola, and a shed for extra storage. Minutes from the Greene, restaurants, shopping & I-675. Approx 15-20 minutes to WPAFB.

    Zillow last checked:

    Listing updated:

    Listed by:

    Rhoda E Gazda ABR (937)848-6255,

    Keller Williams Advisors Rlty

    Bought with:

    Carmella I Baker, 2003007085

    RE/MAX Victory + Affiliates

    Source: DABR MLS,MLS#: 922703MLS LogoOriginating MLS: Dayton Area Board of REALTORS

    Facts & features

    Interior

    Bedrooms & bathrooms
    • Bedrooms: 4
    • Bathrooms: 3
    • Full bathrooms: 2
    • 1/2 bathrooms: 1
    • Main level bathrooms: 1
    Heating
    • Natural Gas
    Cooling
    • Central Air
    Appliances
    • Included: Dishwasher, Microwave, Range, Refrigerator, Gas Water Heater
    Features
    • Kitchen Island, Kitchen/Family Room Combo, Pantry, Remodeled, Walk-In Closet(s)
    • Windows: Vinyl
    • Basement: Full,Unfinished
    • Has fireplace: Yes
    • Fireplace features: Gas
    Interior area
    • Total structure area: 2,908
    • Total interior livable area: 2,908 sqft

    Property

    Parking
    • Total spaces: 2
    • Parking features: Attached, Garage, Two Car Garage
    • Attached garage spaces: 2
    Features
    • Levels: Two
    • Stories: 2
    • Patio & porch: Deck
    • Exterior features: Deck, Fence, Storage
    Lot
    • Size: 9,408 sqft
    • Dimensions: .2160
    Details
    • Additional structures: Shed(s)
    • Parcel number: B42000300030014900
    • Zoning: Residential
    • Zoning description: Residential

    Construction

    Type & style
    • Home type: SingleFamily
    • Property subtype: Single Family Residence
    Materials
    • Brick, Vinyl Siding
    Condition
    • Year built: 2004

    Utilities & green energy

    • Water: Public
    • Utilities for property: Natural Gas Available, Sewer Available, Water Available

    Community & neighborhood

    Security
    • Security features: Smoke Detector(s)
    Location
    • Region: Dayton
    • Subdivision: Meadows/Beavercreek

    HOA & financial

    HOA
    • Has HOA: Yes
    • HOA fee: $155 annually

    Other

    Other facts
    • Listing terms: Conventional,FHA,VA Loan

    Price history

    DateEventPrice
    12/10/2024Sold$440,000+0%$151/sqft
    Source: DABR MLS #922703 Report a problem
    11/7/2024Contingent$439,900$151/sqft
    Source: DABR MLS #922703 Report a problem
    11/7/2024Pending sale$439,900$151/sqft
    Source: DABR MLS #922703 Report a problem
    11/4/2024Listed for sale$439,900+890.8%$151/sqft
    Source: DABR MLS #922703 Report a problem
    11/3/2004Sold$44,400$15/sqft
    Source: Public Record Report a problem

    Public tax history

    YearProperty taxesTax assessment
    2025$7,669 -1%$116,330
    2024$7,746 -0.5%$116,330
    2023$7,786 +10%$116,330 +24%
    2022$7,079 +2%$93,850
    2021$6,940 -0.7%$93,850
    2020$6,992 -0.4%$93,850 +9.1%
    2019$7,023 +13%$86,060
    2018$6,216 +1.7%$86,060
    2017$6,112 +6.8%$86,060 +12.1%
    2016$5,724 +0.6%$76,750
    2015$5,691 $76,750
    2014$5,691 +5.3%$76,750 -2.6%
    2013$5,405 +9.3%$78,830 +1.5%
    2012$4,945 +99.8%$77,640
    2011$2,474 -56.2%$77,640 -17.7%
    2010$5,648 -0.5%$94,290
    2009$5,674 +2.9%$94,290
    2008$5,515 +13.2%$94,290 +11.1%
    2007$4,871 -1.3%$84,870
    2006$4,933 $84,870

    Find assessor info on the county website

    Neighborhood: 45430

    Nearby schools

    GreatSchools rating
    Schools provided by the listing agent
    • District: Beavercreek

    Source: DABR MLS. This data may not be complete. We recommend contacting the local school district to confirm school assignments for this home.

    Get a cash offer in 3 minutes
    Find out how much your home could sell for in as little as 3 minutes with a no-obligation cash offer.
    Estimated market value
    $471,700
    Get a cash offer in 3 minutes
    Find out how much your home could sell for in as little as 3 minutes with a no-obligation cash offer.
    Estimated market value
    $471,700