Stylish townhome in desirable Donner Springs offering comfort, flexibility, and a central location. This 2-bedroom, 2.5-bath home features 1,179 sq ft of well-designed living space, including two primary suites—ideal for guests, roommates, or added privacy—plus a versatile loft perfect for a home office or additional living area. The main living space is warm and inviting with a cozy gas fireplace, while the upstairs laundry adds everyday convenience. The functional layout provides both comfort and efficiency, making it ideal for a variety of lifestyles. Enjoy a low-maintenance backyard complete with a deck and built-in seating, perfect for relaxing or entertaining. Conveniently centrally located near shopping, dining, and entertainment, this home offers both lifestyle and accessibility.
Active
$415,000
4310 Loreto Ln, Reno, NV 89502
2beds
1,179sqft
Townhouse
Built in 1987
2,613 Square Feet Lot
$412,600 Zestimate®
$352/sqft
$226/mo HOA
What's special
Low-maintenance backyardDeck and built-in seatingCozy gas fireplaceTwo primary suites
- 91 days
- 559
- 31
Zillow last checked:
Listing updated:
Listed by:
Heather Foreman B.144278 775-240-0483,
Gauler Realty, LLC
Source: NNRMLS,MLS#: 260007989
Facts & features
Interior
Bedrooms & bathrooms
- Bedrooms: 2
- Bathrooms: 3
- Full bathrooms: 2
- 1/2 bathrooms: 1
Heating
- Fireplace(s), Forced Air, Natural Gas
Cooling
- Central Air
Appliances
- Included: Dishwasher, Disposal, Dryer, Gas Cooktop, Gas Range, Microwave, Oven, Refrigerator, Washer
- Laundry: In Hall, Shelves
Features
- Breakfast Bar, High Ceilings, Loft
- Flooring: Carpet, Ceramic Tile, Laminate
- Windows: Blinds, Double Pane Windows, Drapes, Rods
- Number of fireplaces: 1
- Fireplace features: Gas
- Common walls with other units/homes: 1 Common Wall
Interior area
- Total structure area: 1,179
- Total interior livable area: 1,179 sqft
Video & virtual tour
Property
Parking
- Total spaces: 2
- Parking features: Attached, Garage, Garage Door Opener
- Attached garage spaces: 2
Features
- Levels: Two
- Stories: 2
- Patio & porch: None, Deck
- Exterior features: None
- Spa features: None
- Fencing: Back Yard
- Has view: Yes
- View description: Mountain(s)
Lot
- Size: 2,613 Square Feet
- Features: Landscaped, Level, Sprinklers In Front
Details
- Additional structures: None
- Parcel number: 02163137
- Zoning: MF14
Construction
Type & style
- Home type: Townhouse
- Property subtype: Townhouse
- Attached to another structure: Yes
Materials
- Foundation: Crawl Space
- Roof: Composition,Pitched,Shingle
Condition
- New construction: No
- Year built: 1987
Utilities & green energy
- Sewer: Public Sewer
- Water: Public
- Utilities for property: Cable Available, Electricity Available, Internet Available, Natural Gas Available, Phone Available, Sewer Available, Water Available, Water Meter Installed
Community & HOA
Community
- Security: Smoke Detector(s)
- Subdivision: The Villages 1
HOA
- Has HOA: Yes
- Amenities included: Landscaping
- Services included: Maintenance Grounds, Maintenance Structure, Snow Removal
- HOA fee: $226 monthly
- HOA name: The Villages
Location
- Region: Reno
Financial & listing details
- Price per square foot: $352/sqft
- Tax assessed value: $175,901
- Annual tax amount: $2,017
- Date on market: 6/22/2026
- Cumulative days on market: 92 days
- Listing terms: 1031 Exchange,Cash,Conventional,FHA,VA Loan
Estimated market value
$412,600
$392,000 - $433,000
$2,075/mo
Price history
| Date | Event | Price |
|---|---|---|
| 6/22/2026 | Listed for sale | $415,000+38.8%$352/sqft |
Source:  NNRMLS #260007989 Report a problem NNRMLS #260007989 Report a problem | ||
| 10/6/2020 | Listing removed | $1,645$1/sqft |
Source: Zillow Rental Manager Report a problem | ||
| 9/28/2020 | Price change | $1,645-2.9%$1/sqft |
Source: Zillow Rental Manager Report a problem | ||
| 9/23/2020 | Listed for rent | $1,695$1/sqft |
Source: Zillow Rental Manager Report a problem | ||
| 8/18/2020 | Sold | $299,000-3.2%$254/sqft |
Source:  NNRMLS #200005886 Report a problem NNRMLS #200005886 Report a problem | ||
| 7/24/2020 | Listed for sale | $309,000$262/sqft |
Source: RE/MAX Professionals-Sparks #200005886 Report a problem | ||
| 7/23/2020 | Pending sale | $309,000$262/sqft |
Source: RE/MAX Professionals-Sparks #200005886 Report a problem | ||
| 6/28/2020 | Price change | $309,000-1%$262/sqft |
Source: RE/MAX Professionals-Sparks #200005886 Report a problem | ||
| 6/3/2020 | Price change | $312,000-1.2%$265/sqft |
Source: RE/MAX Professionals-Sparks #200005886 Report a problem | ||
| 5/10/2020 | Listed for sale | $315,900+31.6%$268/sqft |
Source: RE/MAX Professionals-Sparks #200005886 Report a problem | ||
| 9/21/2017 | Sold | $240,000$204/sqft |
Source: Public Record Report a problem | ||
| 8/15/2017 | Pending sale | $240,000$204/sqft |
Source: Reno North #170011850 Report a problem | ||
| 8/11/2017 | Listed for sale | $240,000+158.1%$204/sqft |
Source: Keller Williams Group One Inc. #170011850 Report a problem | ||
| 1/20/2012 | Sold | $93,000-6.9%$79/sqft |
Source: Public Record Report a problem | ||
| 10/6/2011 | Price change | $99,900-4.8%$85/sqft |
Source: RE/MAX REALTY AFFILIATES #110011783 Report a problem | ||
| 9/17/2011 | Price change | $104,900-4.5%$89/sqft |
Source: RE/MAX REALTY AFFILIATES #110011783 Report a problem | ||
| 8/25/2011 | Listed for sale | $109,900-57.1%$93/sqft |
Source: RE/MAX REALTY AFFILIATES #110011783 Report a problem | ||
| 5/31/2007 | Sold | $256,000+103.2%$217/sqft |
Source: Public Record Report a problem | ||
| 5/2/2001 | Sold | $126,000+8.2%$107/sqft |
Source: Public Record Report a problem | ||
| 1/28/1999 | Sold | $116,500+0.4%$99/sqft |
Source: Public Record Report a problem | ||
| 11/5/1997 | Sold | $116,000+5%$98/sqft |
Source: Public Record Report a problem | ||
| 8/16/1994 | Sold | $110,500$94/sqft |
Source: Public Record Report a problem | ||
Public tax history
| Year | Property taxes | Tax assessment |
|---|---|---|
| 2026 | $2,018 +7.9% | $61,565 +1.3% |
| 2025 | $1,870 +7.9% | $60,794 +2.1% |
| 2024 | $1,733 +7.9% | $59,516 +3.9% |
| 2023 | $1,606 +8.1% | $57,288 +17.3% |
| 2022 | $1,486 +6.4% | $48,826 +10.5% |
| 2021 | $1,396 +5% | $44,194 +5.2% |
| 2020 | $1,330 -4.8% | $42,022 |
| 2019 | $1,396 +5% | $42,022 +15.6% |
| 2018 | $1,330 +12% | $36,340 +2.9% |
| 2017 | $1,187 | $35,333 +1.7% |
| 2016 | $1,187 | $34,742 -0.3% |
| 2015 | $1,187 +0.2% | $34,861 +10.8% |
| 2014 | $1,185 +3% | $31,473 +3.4% |
| 2013 | $1,150 | $30,425 |
| 2012 | -- | $30,425 +0.1% |
| 2011 | -- | $30,407 -7.2% |
| 2010 | -- | $32,756 -18.9% |
| 2009 | -- | $40,406 -6% |
| 2008 | -- | $42,989 -10.4% |
| 2007 | -- | $47,989 +25.7% |
| 2006 | -- | $38,164 +7.3% |
| 2005 | -- | $35,579 -0.6% |
| 2004 | -- | $35,776 +9.5% |
| 2003 | -- | $32,669 +0.6% |
| 2002 | -- | $32,463 |
| 2001 | -- | $32,463 |
Find assessor info on the county website
Monthly payment
Est. payment
Payment breakdown
Explore the cost of this home by adjusting the details. Changes won't be saved.Climate risks
Neighborhood: Donner Springs
Nearby schools
Schools provided by the listing agent
- Elementary: Donner Springs
- Middle: Pine
- High: Damonte
Source: NNRMLS. This data may not be complete. We recommend contacting the local school district to confirm school assignments for this home.
Similar homes
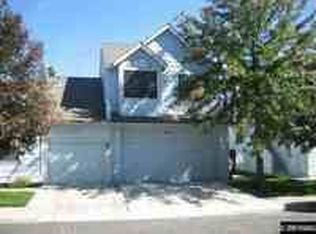
- $415,0003 bd3 ba1.2k sqft2180 Stanton Ln, Reno, NV 89502Active

 MLS ID #260007998, Heather Foreman, Gauler Realty, LLC. NNRMLS
 - $470,0002 bd2 ba1.4k sqft9050 Double R Blvd APT 521, Reno, NV 89521Active
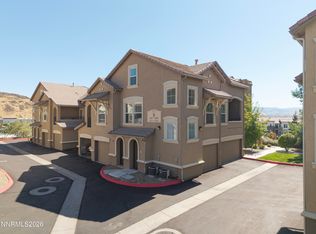 MLS ID #260012169, Karen Cornell, Ferrari-Lund Real Estate Reno. NNRMLS
 - $419,9502 bd2 ba1.5k sqft9900 Wilbur May Pkwy APT 2403, Reno, NV 89523Active
 MLS ID #260008885, Cameron Meals, Blue Sierra Realty. NNRMLS
 - $275,0003 bd2 ba1.2k sqft70 Smithridge Park, Reno, NV 89502Active
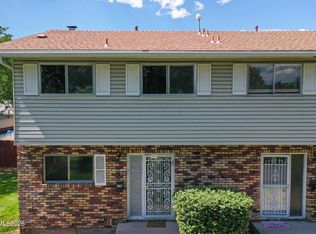 MLS ID #260011249, Aapril Rollerson, NextHome Yourpickettfence Group. NNRMLS
 - $280,0002 bd2 ba1k sqft5 Smithridge Park, Reno, NV 89502ActiveMLS ID #260011155, Chris Yochum, Dickson Realty - Caughlin. NNRMLS
- $429,5002 bd2 ba1.3k sqft1828 Wind Ranch Rd Unit C, Reno, NV 89521ActiveMLS ID #260009863, Louie Damonte III, Ferrari-Lund Real Estate South. NNRMLS
- $379,0003 bd2 ba1.1k sqft8690 Dixon Ln, Reno, NV 89511ActiveMLS ID #260011165, Meka Reade, Real Broker LLC. NNRMLS
- $260,0002 bd2 ba1k sqft1465 E Peckham Ln APT 34, Reno, NV 89502ActiveMLS ID #260011723, Mona Sanatgaran, Solid Source Realty. NNRMLS
- $515,0003 bd3 ba1.7k sqft2736 Caballo Dr, Reno, NV 89502ActiveMLS ID #260008584, Michael Wood, RE/MAX Professionals-Reno. NNRMLS
- $459,9003 bd3 ba1.7k sqft2205 Grosvenor Park Pl, Reno, NV 89509ActiveMLS ID #260003159, Catherine Manipon, Ferrari-Lund Real Estate Reno. NNRMLS
- $435,0003 bd2 ba1.2k sqft1500 Breaker Way, Sparks, NV 89431ActiveMLS ID #260012065, Gumer Alvarez, Coldwell Banker Select Reno. NNRMLS
- $435,0002 bd2 ba1.1k sqft900 S Meadows Pkwy APT 1922, Reno, NV 89521ActiveMLS ID #260010710, Mignon Lagatta, Haven Collective Realty. NNRMLS
- $395,0003 bd3 ba1.2k sqft9294 Lone Wolf Cir, Reno, NV 89506ActiveMLS ID #260010624, Tyler Barrette, Sierra Sotheby's International. NNRMLS
- $380,0003 bd2 ba1.1k sqft8820 Dixon Ln, Reno, NV 89511ActiveMLS ID #260009570, Sarah Russell, Redfin. NNRMLS
- $399,0002 bd2 ba1.1k sqft900 S Meadows Pkwy APT 2723, Reno, NV 89521ActiveMLS ID #260003838, Robert Eisan, Dickson Realty - Damonte Ranch. NNRMLS
- $410,0003 bd2 ba1.2k sqft4962 Newport Ct, Reno, NV 89506ActiveMLS ID #260011439, Jordon Waller, LPT Realty, LLC. NNRMLS
- $225,0002 bd1 ba798 sqft650 Jamaica Ave APT 4, Reno, NV 89502ActiveMLS ID #260011830, Haley Paulsen, Chase International-Damonte. NNRMLS
- $232,5002 bd1 ba860 sqft1557 Delucchi Ln #I-135, Reno, NV 89502ActiveMLS ID #260011191, Lee Trefethen, Coldwell Banker Select Reno. NNRMLS
- $419,2973 bd2 ba1.1k sqft6449 Hatteras Ct, Sun Valley, NV 89433ActiveMLS ID #260011688, Erica Werner, Keller Williams Group One Inc.. NNRMLS
- $369,9002 bd3 ba1.4k sqft3206 Sterling Ridge Cir, Sparks, NV 89431ActiveMLS ID #260010480, Carrie Kester, RE/MAX Gold. NNRMLS
