WOW!! This beautiful all brick ranch with over 2,000sq foot of finished space is ready for its next owners. This home was built in 1955 and has been exceptionally maintained. As well as having several upgrades performed over the years the home sits on lot that is over .20 of an acre. Being close to schools, shopping, and restaurants, you wont want to miss seeing this stunner of a home. With a fully finished basement, large walkout patio door, and a huge oversized deck, there is ample space for entertainment, or just relaxing Icing on the cake is that the home has a large double stall garage that is attached.
For sale
$315,000
4310 Mohawk St, Lincoln, NE 68510
3beds
2,006sqft
Single Family Residence
Built in 1955
9,583 Square Feet Lot
$-- Zestimate®
$157/sqft
$-- HOA
What's special
Fully finished basementAll brick ranchLarge walkout patio doorHuge oversized deck
- 2 days
- 264
- 9
Zillow last checked:
Listing updated:
Listed by:
Nate Rangel 402-440-9314,
REMAX Concepts
Source: GPRMLS,MLS#: 22628622
Facts & features
Interior
Bedrooms & bathrooms
- Bedrooms: 3
- Bathrooms: 2
- Full bathrooms: 3
- Main level bathrooms: 2
Primary bedroom
- Level: Main
Bedroom 2
- Level: Main
Bedroom 3
- Level: Main
Basement
- Area: 1356
Heating
- Natural Gas, Forced Air
Cooling
- Central Air
Features
- Basement: Walk-Out Access
- Number of fireplaces: 1
Interior area
- Total structure area: 2,006
- Total interior livable area: 2,006 sqft
- Finished area above ground: 1,356
- Finished area below ground: 650
Property
Parking
- Total spaces: 2
- Parking features: Garage - Attached
- Attached garage spaces: 2
Features
- Patio & porch: Deck
- Fencing: Full
Lot
- Size: 9,583 Square Feet
- Dimensions: 70 x 135
- Features: Up to 1/4 Acre.
Details
- Parcel number: 1729337004000
Construction
Type & style
- Home type: SingleFamily
- Architectural style: Ranch
- Property subtype: Single Family Residence
Materials
- Foundation: Concrete Perimeter
Condition
- Not New and NOT a Model
- New construction: No
- Year built: 1955
Utilities & green energy
- Sewer: Public Sewer
- Water: Public
Community & HOA
Community
- Subdivision: Devaney
HOA
- Has HOA: No
Location
- Region: Lincoln
Financial & listing details
- Price per square foot: $157/sqft
- Tax assessed value: $285,200
- Annual tax amount: $3,664
- Date on market: 10/3/2026
- Listing terms: VA Loan,FHA,Conventional,Cash
- Ownership: Fee Simple
Estimated market value
Not available
Estimated sales range
Not available
$1,935/mo
Price history
| Date | Event | Price |
|---|---|---|
| 10/3/2026 | Listed for sale | $315,000-2.3%$157/sqft |
Source:  GPRMLS #22628622 Report a problem GPRMLS #22628622 Report a problem | ||
| 10/3/2026 | Listing removed | $322,500$161/sqft |
Source: GPRMLS #22625996 Report a problem | ||
| 9/10/2026 | Listed for sale | $322,500+2.4%$161/sqft |
Source: GPRMLS #22625996 Report a problem | ||
| 8/30/2026 | Listing removed | -- |
Source: Owner Report a problem | ||
| 7/6/2026 | Listed for sale | $315,000+11.7%$157/sqft |
Source: Owner Report a problem | ||
| 5/19/2025 | Sold | $282,000$141/sqft |
Source: GPRMLS #22507636 Report a problem | ||
| 3/30/2025 | Pending sale | $282,000$141/sqft |
Source: GPRMLS #22507636 Report a problem | ||
| 3/28/2025 | Listed for sale | $282,000$141/sqft |
Source: GPRMLS #22507636 Report a problem | ||
Public tax history
| Year | Property taxes | Tax assessment |
|---|---|---|
| 2025 | $3,665 -6.1% | $285,200 +2% |
| 2024 | $3,904 -11.9% | $279,600 +5.7% |
| 2023 | $4,433 +10.5% | $264,500 +31.1% |
| 2022 | $4,013 -0.2% | $201,800 |
| 2021 | $4,022 +17.9% | $201,800 +13% |
| 2020 | $3,413 -5.2% | $178,600 |
| 2019 | $3,599 -0.2% | $178,600 -0.6% |
| 2018 | $3,605 +4.5% | $179,700 |
| 2017 | $3,449 +1.5% | $179,700 +3% |
| 2016 | $3,398 | $174,500 |
| 2015 | $3,398 +0.7% | $174,500 +12.1% |
| 2014 | $3,375 +11.4% | $155,700 |
| 2013 | $3,028 | $155,700 |
| 2012 | -- | $155,700 +3.9% |
| 2011 | -- | $149,800 |
| 2010 | -- | $149,800 |
| 2009 | -- | $149,800 +2.9% |
| 2008 | -- | $145,623 |
| 2007 | -- | $145,623 |
| 2006 | -- | $145,623 |
| 2005 | $2,812 +1.3% | -- |
| 2004 | $2,776 | -- |
| 2003 | $2,776 +10.4% | -- |
| 2002 | $2,513 +1% | -- |
| 2001 | $2,489 +7.3% | -- |
| 2000 | $2,319 | -- |
Find assessor info on the county website
Monthly payment
Est. payment
Payment breakdown
Explore the cost of this home by adjusting the details. Changes won't be saved.Climate risks
Neighborhood: 40th & A
Nearby schools
Schools provided by the listing agent
- Elementary: Randolph
- Middle: Lefler
- High: Lincoln High
- District: Lincoln Public Schools
Source: GPRMLS. This data may not be complete. We recommend contacting the local school district to confirm school assignments for this home.
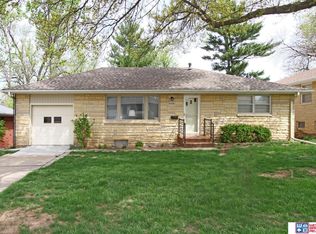
Similar homes
- $249,0003 bd2 ba1.7k sqft4025 J St, Lincoln, NE 68510For Sale

 MLS ID #22627446, Tanner Pinyan, Coldwell Banker NHS R E. GPRMLS
 - $350,0004 bd3 ba2.6k sqft425 S 52nd St, Lincoln, NE 68510For Sale
 MLS ID #22626748, Jason Rasmussen, Nebraska Realty. GPRMLS
 - $338,9004 bd2 ba1.5k sqft821 Mulder Dr, Lincoln, NE 68510For Sale
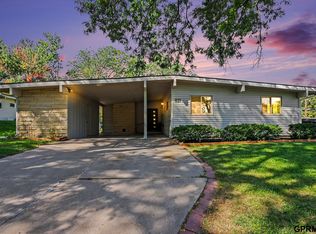 MLS ID #22626454, Kirk Bennett, Byowner.com. GPRMLS
 - $284,9003 bd2 ba1.5k sqft1625 Burr St, Lincoln, NE 68502For Sale
 MLS ID #22628538, Michelle Gustafson, BHHS Ambassador Real Estate. GPRMLS
 - $305,0003 bd2 ba1.7k sqft1101 Sycamore Dr, Lincoln, NE 68510For SaleMLS ID #22622336, Sandie Shields, Nebraska Realty. GPRMLS
- $297,5003 bd2 ba1.8k sqft5206 Melrose Ave, Lincoln, NE 68506For SaleMLS ID #22628089, Joshua Sand, BancWise Realty. GPRMLS
- $300,0004 bd2 ba2.8k sqft809 S 36th St, Lincoln, NE 68510For SaleMLS ID #22624178, Jackson Schwanebeck, Trivera Realty. GPRMLS
- $295,0003 bd2 ba1.8k sqft6030 Cullen Dr, Lincoln, NE 68506For SaleMLS ID #22626970, Russ Meyer, Nebraska Realty. GPRMLS
- $335,0002 bd1 ba1.2k sqft1801 Kings Hwy, Lincoln, NE 68502For SaleMLS ID #22628423, Josie Tidball, Giving Realty. GPRMLS
- $299,9004 bd3 ba2.1k sqft1331 SW 24th St, Lincoln, NE 68522For SaleMLS ID #22628449, Wade Bartels, SimpliCity Real Estate. GPRMLS
- $279,0004 bd2 ba1.7k sqft4710 Sumner St, Lincoln, NE 68506For SaleMLS ID #22626020, Jon Whitaker, Brokers of Real Estate. GPRMLS
- $359,0004 bd3 ba2.1k sqft1800 Old Glory Rd, Lincoln, NE 68521For SaleMLS ID #22628719, Kimberly Rempel, HOME Real Estate. GPRMLS
- $290,0003 bd3 ba2k sqft3620 Everett St, Lincoln, NE 68506For SaleMLS ID #22625900, Ashley Church, Pinnacle Realty Group. GPRMLS
- $345,0003 bd3 ba2.2k sqft1719 E Manor Dr, Lincoln, NE 68506For SaleMLS ID #22626590, Kimberly Rempel, HOME Real Estate. GPRMLS
- $315,0004 bd3 ba1.9k sqft4721 S 44th St, Lincoln, NE 68516For SaleMLS ID #22617987, Jessica States, Keller Williams Lincoln. GPRMLS
- $305,0004 bd2 ba2k sqft431 W Broadview Dr, Lincoln, NE 68505For SaleMLS ID #22627078, Wade Bartels, SimpliCity Real Estate. GPRMLS
- $335,0003 bd2 ba1.8k sqft5101 Rosebriar Ct, Lincoln, NE 68516For SaleMLS ID #22625822, Rachel Rentschler, The 1867 Collective. GPRMLS
- $325,0003 bd3 ba2.6k sqft722 Lancashire Ct, Lincoln, NE 68510For SaleMLS ID #22627921, Amy Mosser, Woods Bros Realty. GPRMLS
- $289,9003 bd3 ba1.6k sqft2031 N 64th St, Lincoln, NE 68505For SaleMLS ID #22626965, Chris Dozler, Nebraska Realty. GPRMLS
- $209,9973 bd1 ba1k sqft3636 S 33rd St, Lincoln, NE 68506For SaleMLS ID #22628542, James Sedam, SimpliCity Real Estate. GPRMLS
