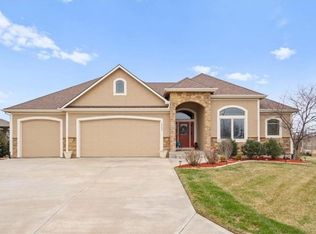
With gorgeous curb appeal and sweeping lake views from nearly every window along the back, this 7-year-old reverse ranch is a standout in the sought-after Falcon Lakes golf community! Step inside to a grand entryway with engineered hardwood and LVP throughout the main floor. Picture friends and family around your oversized kitchen island, with tall ceilings and windows where the home feels light and bright even on a cloudy day. A walk-in pantry and mudroom off the garage offer plenty of extra storage to hide away the typical doorway or kitchen clutter! A lovely tiled fireplace with mantel are ready for your holiday decorations, just flip a switch to start the fire and create that cozy ambiance. Enjoy peaceful views from the covered back deck, perfect for morning coffee or summer evenings with direct access from the primary suite or dining room. This lake has been known to host several types of native birds, fish, turtles, and other lake critters! The lower level is perfect for entertaining or watching the game featuring a wet bar with a sink and full sized fridge, cozy family room, two full bedrooms, and bathroom. A rare four-car garage includes four separate bays (no tandem anything here!) AND a 220V outlet ready for any toys or cars requiring electricity! In addition to golf, Falcon Lakes amenities include a community pool, basketball, tennis, and pickleball courts, a highly rated public restaurant- The Nest, and a real community atmosphere with events for kids and adults! This one-owner home has been so gently lived in, you wont even find a scuff on the wall! Roof and HVAC are original (7 yrs) and the home just received fresh exterior paint in August. Seller is open to including or selling some furniture and appliances for the right offer. This well manicured home is ready NOW, don't wait to build when you can make 4310 N 141st place your home today!
Sold
Price Unknown
4310 N 141st Pl, Basehor, KS 66007
4beds
3,225sqft
Single Family Residence
Built in 2017
0.27 Acres Lot
$675,200 Zestimate®
$--/sqft
$3,579 Estimated rent
Home value
$675,200
$601,000 - $756,000
$3,579/mo
Zestimate® history
Owner options
List your home for rent
$3,579/mo
Rent Zestimate®
Find your next renter with Zillow Rental Manager. Plus, with online applications, you can quickly screen prospective tenants – for free.
$3,579/mo
Rent Zestimate®
Refinance and save
$650/mo
Est. payment
Refinancing to a lower rate could help reduce your monthly payments and save thousands over the life of the loan.
$650/mo
Est. payment
Explore your selling options
Work with a Zillow partner agent
Leverage their expertise and Zillow's premium Showcase listings to get your home seen by more buyers.
Get startedList with your own agent
Get your home in front of millions of buyers by listing it on Zillow.
Learn how to do itSell it yourself
Take full control of how buyers see your home on Zillow by listing For Sale by Owner (FSBO).
List your homeWhat's special
Zillow last checked:
Listing updated:
Listing Provided by:
Erica Wichman 913-626-9229,
ReeceNichols - Country Club Plaza
Bought with:
Wayne Spain, 00252598
KW Diamond Partners
Source: Heartland MLS as distributed by MLS GRID,MLS#: 2574470
Facts & features
Interior
Bedrooms & bathrooms
- Bedrooms: 4
- Bathrooms: 3
- Full bathrooms: 3
Primary bedroom
- Features: Ceiling Fan(s)
- Level: First
- Area: 288 Square Feet
- Dimensions: 18 x 16
Bedroom 2
- Features: Walk-In Closet(s)
- Level: First
- Area: 154 Square Feet
- Dimensions: 13 x 11
Bedroom 3
- Level: Lower
- Area: 221 Square Feet
- Dimensions: 17 x 13
Bedroom 4
- Level: Lower
- Area: 182 Square Feet
- Dimensions: 14 x 13
Primary bathroom
- Features: Ceramic Tiles, Double Vanity, Separate Shower And Tub
- Level: First
- Area: 162 Square Feet
- Dimensions: 18 x 9
Bathroom 3
- Features: Ceramic Tiles, Shower Over Tub
- Level: Lower
- Area: 55 Square Feet
- Dimensions: 11 x 5
Dining room
- Features: Wood Floor
- Level: First
- Area: 168 Square Feet
- Dimensions: 14 x 12
Family room
- Features: Fireplace, Wood Floor
- Level: First
- Area: 324 Square Feet
- Dimensions: 18 x 18
Kitchen
- Features: Granite Counters, Kitchen Island, Pantry
- Level: First
- Area: 144 Square Feet
- Dimensions: 12 x 12
Laundry
- Level: First
- Area: 72 Square Feet
- Dimensions: 9 x 8
Heating
- Forced Air
Cooling
- Electric
Appliances
- Included: Cooktop, Dishwasher, Disposal, Microwave, Gas Range, Stainless Steel Appliance(s)
- Laundry: Laundry Room, Main Level
Features
- Ceiling Fan(s), Custom Cabinets, Kitchen Island, Pantry, Vaulted Ceiling(s), Walk-In Closet(s)
- Flooring: Wood
- Basement: Concrete,Finished,Full,Sump Pump
- Number of fireplaces: 2
- Fireplace features: Family Room, Gas
Interior area
- Total structure area: 3,225
- Total interior livable area: 3,225 sqft
- Finished area above ground: 1,829
- Finished area below ground: 1,396
Property
Parking
- Total spaces: 4
- Parking features: Attached
- Attached garage spaces: 4
Features
- Spa features: Bath
Lot
- Size: 0.27 Acres
Details
- Parcel number: 1562400011037.000
Construction
Type & style
- Home type: SingleFamily
- Architectural style: Traditional
- Property subtype: Single Family Residence
Materials
- Stone Trim, Stucco & Frame
- Roof: Composition
Condition
- Year built: 2017
Details
- Builder name: Ashlar Homes, LLC
Utilities & green energy
- Sewer: Public Sewer
- Water: Public
Community & neighborhood
Security
- Security features: Smoke Detector(s)
Location
- Region: Basehor
- Subdivision: Falcon Lakes
HOA & financial
HOA
- Has HOA: Yes
- HOA fee: $650 annually
- Amenities included: Clubhouse, Golf Course, Play Area, Pool, Tennis Court(s)
- Association name: Falcon Lakes
Other
Other facts
- Listing terms: Cash,Conventional,FHA,VA Loan
- Ownership: Private
Price history
| Date | Event | Price |
|---|---|---|
| 3/31/2026 | Sold | -- |
Source:  Heartland MLS as distributed by MLS GRID #2574470 Report a problem Heartland MLS as distributed by MLS GRID #2574470 Report a problem | ||
| 2/17/2026 | Pending sale | $699,999$217/sqft |
Source: Heartland MLS as distributed by MLS GRID #2574470 Report a problem | ||
| 11/10/2025 | Price change | $699,999-3.4%$217/sqft |
Source: Heartland MLS as distributed by MLS GRID #2574470 Report a problem | ||
| 9/9/2025 | Listed for sale | $725,000-3.3%$225/sqft |
Source: Heartland MLS as distributed by MLS GRID #2574470 Report a problem | ||
| 9/8/2025 | Listing removed | $750,000$233/sqft |
Source:  ReeceNichols Real Estate #2549409 Report a problem ReeceNichols Real Estate #2549409 Report a problem | ||
| 8/11/2025 | Price change | $750,000-2%$233/sqft |
Source: Heartland MLS as distributed by MLS GRID #2549409 Report a problem | ||
| 6/5/2025 | Price change | $765,000-2.5%$237/sqft |
Source: Heartland MLS as distributed by MLS GRID #2549409 Report a problem | ||
| 5/16/2025 | Listed for sale | $785,000$243/sqft |
Source: Heartland MLS as distributed by MLS GRID #2549409 Report a problem | ||
| 10/31/2017 | Sold | -- |
Source: Heartland MLS as distributed by MLS GRID #45001_2005035 Report a problem | ||
Public tax history
| Year | Property taxes | Tax assessment |
|---|---|---|
| 2025 | $9,789 +4.1% | $67,613 +3% |
| 2024 | $9,401 +6.3% | $65,644 +2% |
| 2023 | $8,842 +7.5% | $64,357 +12.5% |
| 2022 | $8,229 +7.4% | $57,190 +7.1% |
| 2021 | $7,661 -1.7% | $53,384 |
| 2020 | $7,796 | $53,384 +0% |
| 2019 | -- | $53,383 +8.9% |
| 2018 | -- | $49,001 +779.9% |
| 2017 | -- | $5,569 |
| 2016 | -- | $5,569 |
| 2015 | -- | $5,569 +17.2% |
| 2014 | -- | $4,751 |
| 2013 | -- | $4,751 |
| 2012 | -- | $4,751 |
| 2011 | -- | -- |
Find assessor info on the county website
Neighborhood: 66007

Nearby schools
GreatSchools rating
- 7/10Basehor Elementary SchoolGrades: PK-5Distance: 2.3 mi
- 7/10Basehor-Linwood Middle SchoolGrades: 6-8Distance: 5.3 mi
- 8/10Basehor-Linwood High SchoolGrades: 9-12Distance: 2.8 mi
Schools provided by the listing agent
- Elementary: Basehor
- Middle: Basehor-Linwood
- High: Basehor-Linwood
Source: Heartland MLS as distributed by MLS GRID. This data may not be complete. We recommend contacting the local school district to confirm school assignments for this home.
Get a cash offer in 3 minutes
Find out how much your home could sell for in as little as 3 minutes with a no-obligation cash offer.
Estimated market value
$675,200
Get a cash offer in 3 minutes
Find out how much your home could sell for in as little as 3 minutes with a no-obligation cash offer.
Estimated market value
$675,200
- Kansas
- Leavenworth County
- Basehor
- 66007
- 4310 N 141st Pl
Nearby cities
Nearby zip codes
Other Basehor Topics
