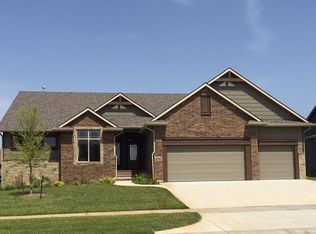
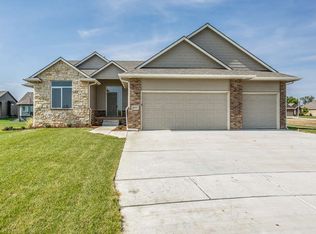
A spacious 5-bedroom home featuring a modern exterior and three-car garage. This 5-bedroom, 3-bath, single-family home offers over 3,300 sq. ft. of luxury living space in the desirable Edgewater lakeside community . Built in 2013, the residence boasts high-end finishes and amenities ideal for discerning renters. Located in a quiet neighborhood within the top-rated Maize school district (USD 266) , it provides an upscale yet comfortable retreat that's perfect for families and professionals alike. Below are some of the outstanding features and highlights that make this property especially attractive: Stunning Interior: An open-concept layout with vaulted ceilings and hand-scraped hardwood floors creates an immediate impression of quality and warmth . The living room is centered around a decorative floor-to-ceiling stone fireplace with a gas starter, perfect for cozy evenings . Large windows and premium lighting showcase the home's elegant design. Gourmet Kitchen: The chef's kitchen features a large center island with granite countertops, custom-built cabinetry, and a built-in oven and microwave . A stainless steel appliance package (refrigerator, range/oven, microwave, dishwasher) is included, plus there's a washer and dryer in-unit for your convenience . The kitchen also offers a reverse osmosis water filtration system for pure drinking water a rare upgrade that health-conscious renters will appreciate. Luxurious Main Suite: The primary bedroom suite is located on the main floor, providing a tranquil haven. It includes a walk-in closet and an en-suite spa-like bathroom with a soaker tub and a separate walk-in shower . Dual vanities offer plenty of space for two , and modern fixtures lend a pampered, hotel-quality feel. Two additional bedrooms on the main level are well-sized and share a full bath, making the layout ideal for families. Entertainment-Focused Basement: The fully finished view-out basement doubles as an entertainment hub. It boasts a huge family/recreation room wired with in-ceiling surround sound and a built-in entertainment center, perfect for movie nights or watching the big game . There's also a granite wet bar and a dedicated wine cellar room, making it easy to host gatherings and unwind in style . Two of the home's five bedrooms are in the basement (with a third full bath), ideal for guest suites, a home office, or multi-generational living . Outdoor Oasis: The property sits on a quarter-acre lot (0.26 acres) with a large fenced backyard plenty of space for kids, pets, or just enjoying the outdoors. Step out onto the covered deck and patio overlooking lush landscaping, an ideal spot for morning coffee or grilling dinner . A private hot tub is included, offering year-round relaxation under the stars . The yard has a sprinkler system and irrigation well, so maintaining the beautiful lawn and garden is a breeze . Recent upgrades like a new roof and gutters add peace of mind and improved energy efficiency (installed 2025, ensuring the home is well-protected from the elements). Ample Parking & Storage: An attached three-car garage provides abundant parking and storage space for vehicles, bikes, and recreational gear. The driveway and street also accommodate additional parking for guests. Inside, you'll find plenty of closets and a dedicated laundry room on the main floor, adding to the convenience and storage options. A home security system with exterior lighting is installed for added safety and peace of mind . Community & Location: Living in the Edgewater community means you have access to exclusive neighborhood amenities. The clubhouse, swimming pool, playground, and walking/jogging paths around a scenic lake are all available for residents' use , giving a resort-like atmosphere right in your neighborhood. You'll love taking evening strolls by the community lake and pond or enjoying community events at the clubhouse. Despite the serene setting, this home is conveniently located just minutes from NewMarket Square (Wichita's premier shopping and dining district) and a short drive via K-96/I-235 to reach major employers and Wichita's hospitals and medical centers. Whether you work in downtown Wichita, at one of the city's aerospace companies, or in healthcare (such as Ascension Via Christi or Wesley Medical Center), you'll have a reasonable commute. The Maize schools serving this address are highly regarded, making it ideal for families seeking quality education . And with the quiet, family-friendly vibe of the neighborhood, you'll find both comfort and community here. Lease Duration: Flexible lease terms available 6, 12, and 18+ months. Special pricing offered for leases over 18 months. Rent: Starting at 2,900/month for 12 months lease Furnished option available at a premium rate inquire for custom pricing based on length of stay and furniture package. Security Deposit: One month's rent (fully refundable upon satisfactory move-out condition) Utilities: - Tenant responsible for lawn care, electricity, gas, internet, and water - Whole-house water filtration system installed Furnishing Options: - Home is offered unfurnished by default - Fully furnished option available - Includes premium furniture, linens, kitchenware, smart TVs, and decor ideal for traveling professionals or executives Pet Policy: Pets considered on a case-by-case basis with additional deposit and monthly pet rent Other Highlights: - Hot tub included - Large, fenced backyard - Located in quiet, upscale neighborhood in Maize School District - Easy access to major hospitals (Wesley, Ascension, VA), Koch Industries, Amazon warehouse, and aerospace employers - Quick drive to groceries, restaurants, and New Market Square
This property is not currently displayed as for sale or rent on Zillow. This may be different from what's on other websites or public sources.