Welcome to your modern oasis in the heart of Arlington Oaks! This impeccably renovated ground floor condo offers the perfect blend of comfort, style, and convenience. The present owner has meticulously transformed this 1 bedroom 1 bathroom retreat from ceiling to floor, including the thoughtful addition of a bathroom exhaust fan. The attention to detail is evident from the moment you enter. The heart of the home, the kitchen, is a culinary masterpiece. With quartz countertops that gleam under the soft lighting, solid wood white cabinets that exude elegance, a gas stove for gourmet cooking, and sleek stainless steel appliances, this kitchen is a chef's dream come true. The bathroom continues the theme of modern luxury. Adorned with stunning tiles that line the walls and floors, it's a true sanctuary for relaxation. The new tub, toilet and vanity perfectly complement the space, providing both functionality and style. As if the interior wasn't captivating enough, the community amenities elevate the living experience. A well-appointed clubhouse and fitness center offer opportunities for recreation and wellness without leaving the comfort of your neighborhood. Situated within walking distance to Ballston Mall & Metro, Capital Bikeshares, an array of restaurants, diverse shopping options, entertainment and convenient bus stops for your commuting needs. You'll find yourself at the epicenter of urban living. And here's the cherry on top – your condo fee covers utilities such as water, heat, gas, and trash, making your living experience not only luxurious but also incredibly hassle-free. Plus, you have control of how warm and cozy or cold you want your place to be (not the HOA) with in-unit ac and radiator on/off controls. Don't miss this chance to own a piece of Arlington Oaks paradise. Come and experience the harmonious blend of modern design, prime location, and worry-free living that awaits in this fully renovated gem. Your dream condo lifestyle starts here!
Sold for $269,000
$269,000
4310 N Pershing Dr #43101, Arlington, VA 22203
1beds
699sqft
Condominium
Built in 1940
-- sqft lot
$269,400 Zestimate®
$385/sqft
$1,930 Estimated rent
Home value
$269,400
$256,000 - $283,000
$1,930/mo
Zestimate® history
Owner options
List your home for rent
$1,930/mo
Rent Zestimate®
Find your next renter with Zillow Rental Manager. Plus, with online applications, you can quickly screen prospective tenants – for free.
$1,930/mo
Rent Zestimate®
Refinance and save
$1,679/mo
Est. payment
Refinancing to a lower rate could help reduce your monthly payments and save thousands over the life of the loan.
$1,679/mo
Est. payment
Explore your selling options
Work with a Zillow partner agent
Leverage their expertise and Zillow's premium Showcase listings to get your home seen by more buyers.
Get startedList with your own agent
Get your home in front of millions of buyers by listing it on Zillow.
Learn how to do itSell it yourself
Take full control of how buyers see your home on Zillow by listing For Sale by Owner (FSBO).
List your homeWhat's special
Modern designModern oasisDiverse shopping optionsWell-appointed clubhouseQuartz countertopsWhite cabinetsGourmet cooking
Zillow last checked:
Listing updated:
Listed by:
Mercy Lugo-Struthers 703-861-6510,
Casals, Realtors,
Listing Team: Mercy Lugo-Struthers Team, Co-Listing Agent: Valerie Araya 571-992-0016,
Casals, Realtors
Bought with:
Susie Klein, 0225229582
Compass
Source: Bright MLS,MLS#: VAAR2035086
Facts & features
Interior
Bedrooms & bathrooms
- Bedrooms: 1
- Bathrooms: 1
- Full bathrooms: 1
- Main level bathrooms: 1
- Main level bedrooms: 1
Rooms
- Room types: Living Room, Primary Bedroom, Kitchen
Basement
- Area: 0
Heating
- Radiator, Natural Gas
Cooling
- Wall Unit(s), Electric
Appliances
- Included: Dishwasher, Disposal, Oven/Range - Gas, Refrigerator, Ice Maker, Gas Water Heater
- Laundry: Common Area
Features
- Kitchen - Galley, Entry Level Bedroom, Floor Plan - Traditional, Bathroom - Tub Shower, Dry Wall
- Flooring: Luxury Vinyl, Ceramic Tile, Wood
- Doors: Six Panel
- Windows: ENERGY STAR Qualified Windows, Low Emissivity Windows
- Has basement: No
- Has fireplace: No
- Common walls with other units/homes: No One Below
Interior area
- Total structure area: 699
- Total interior livable area: 699 sqft
- Finished area above ground: 699
- Finished area below ground: 0
Property
Parking
- Parking features: Permit Included, Unassigned, On Street
- Has uncovered spaces: Yes
Accessibility
- Accessibility features: None
Features
- Levels: One
- Stories: 1
- Exterior features: Sidewalks
- Pool features: None
- Has view: Yes
- View description: Garden, Trees/Woods
Lot
- Features: Corner Lot/Unit
Details
- Additional structures: Above Grade, Below Grade
- Parcel number: 20029086
- Zoning: RA8-18
- Special conditions: Standard
Construction
Type & style
- Home type: Condo
- Architectural style: Traditional
- Property subtype: Condominium
- Attached to another structure: Yes
Materials
- Brick
Condition
- Excellent
- New construction: No
- Year built: 1940
- Major remodel year: 2023
Utilities & green energy
- Sewer: Public Sewer
- Water: Public
Community & HOA
Community
- Security: Main Entrance Lock
- Condo and coop fee: $464 monthly
- Subdivision: Arlington Oaks
HOA
- Has HOA: No
- Amenities included: Laundry, Storage, Community Center, Clubhouse
- Services included: Common Area Maintenance, Maintenance Structure, Maintenance Grounds, Management, Sewer, Trash, Water, Heat, Laundry, Gas, Insurance, Reserve Funds, Snow Removal
Location
- Region: Arlington
Financial & listing details
- Price per square foot: $385/sqft
- Tax assessed value: $246,600
- Annual tax amount: $2,539
- Date on market: 8/25/2023
- Listing agreement: Exclusive Right To Sell
- Listing terms: Conventional,Cash,FHA,VA Loan
- Ownership: Condominium
Price history
| Date | Event | Price |
|---|---|---|
| 10/24/2023 | Sold | $269,000-0.2%$385/sqft |
Source:  Bright MLS #VAAR2035086 Report a problem Bright MLS #VAAR2035086 Report a problem | ||
| 10/9/2023 | Contingent | $269,500$386/sqft |
Source: Bright MLS #VAAR2035086 Report a problem | ||
| 9/30/2023 | Price change | $269,500-0.2%$386/sqft |
Source: Bright MLS #VAAR2035086 Report a problem | ||
| 9/11/2023 | Listed for sale | $270,000$386/sqft |
Source: Bright MLS #VAAR2035086 Report a problem | ||
| 9/5/2023 | Contingent | $270,000$386/sqft |
Source: Bright MLS #VAAR2035086 Report a problem | ||
| 8/25/2023 | Listed for sale | $270,000+20%$386/sqft |
Source: Bright MLS #VAAR2035086 Report a problem | ||
| 4/20/2023 | Sold | $225,000+4.7%$322/sqft |
Source: Bright MLS #VAAR2028790 Report a problem | ||
| 4/11/2023 | Pending sale | $215,000$308/sqft |
Source: Bright MLS #VAAR2028790 Report a problem | ||
| 4/7/2023 | Listed for sale | $215,000+363.4%$308/sqft |
Source: Bright MLS #VAAR2028790 Report a problem | ||
| 2/11/2021 | Listing removed | -- |
Source: Local MLS Report a problem | ||
| 1/25/2021 | Price change | $1,195-13.1%$2/sqft |
Source:  Long & Foster Broker Feed #VAAR166884 Report a problem Long & Foster Broker Feed #VAAR166884 Report a problem | ||
| 1/5/2021 | Price change | $1,375-3.5%$2/sqft |
Source:  Bright MLS #VAAR166884 Report a problem Bright MLS #VAAR166884 Report a problem | ||
| 11/3/2020 | Price change | $1,425-0.7%$2/sqft |
Source: Long & Foster Real Estate, Inc. #VAAR166884 Report a problem | ||
| 10/13/2020 | Price change | $1,435-2.7%$2/sqft |
Source: Long & Foster Real Estate, Inc. #VAAR166884 Report a problem | ||
| 9/18/2020 | Price change | $1,475-1.7%$2/sqft |
Source: Long & Foster Real Estate, Inc. #VAAR166884 Report a problem | ||
| 8/13/2020 | Price change | $1,500-3.2%$2/sqft |
Source: Long & Foster Real Estate, Inc. #VAAR166884 Report a problem | ||
| 8/4/2020 | Listed for rent | $1,550+10.7%$2/sqft |
Source: Long & Foster Real Estate, Inc. #VAAR166884 Report a problem | ||
| 7/1/2017 | Listing removed | $1,400$2/sqft |
Source: Long & Foster Real Estate, Inc. #AR9933966 Report a problem | ||
| 6/2/2017 | Price change | $1,400-3.4%$2/sqft |
Source: Long & Foster Real Estate, Inc. #AR9933966 Report a problem | ||
| 5/11/2017 | Listed for rent | $1,450$2/sqft |
Source: Long & Foster Real Estate, Inc. #AR9933966 Report a problem | ||
| 5/12/1995 | Sold | $46,400$66/sqft |
Source: Public Record Report a problem | ||
Public tax history
| Year | Property taxes | Tax assessment |
|---|---|---|
| 2025 | $2,523 +3.1% | $244,200 +3.1% |
| 2024 | $2,447 -3.7% | $236,900 -3.9% |
| 2023 | $2,540 +3.9% | $246,600 +3.9% |
| 2022 | $2,445 | $237,400 |
| 2021 | $2,445 +15.2% | $237,400 +14.8% |
| 2020 | $2,122 +1.6% | $206,800 +1.6% |
| 2019 | $2,088 +3.2% | $203,500 +1.2% |
| 2018 | $2,023 +2% | $201,100 +2% |
| 2017 | $1,983 +1.5% | $197,100 |
| 2016 | $1,953 -4.5% | $197,100 -4% |
| 2015 | $2,046 +1.6% | $205,400 +1.6% |
| 2014 | $2,013 +2.9% | $202,100 +4% |
| 2013 | $1,956 +3.6% | $194,400 |
| 2012 | $1,888 -5.5% | -- |
| 2011 | $1,996 | -- |
| 2009 | -- | -- |
| 2008 | -- | -- |
| 2007 | -- | -- |
| 2006 | -- | -- |
| 2005 | -- | -- |
| 2004 | -- | -- |
| 2003 | -- | -- |
| 2002 | -- | -- |
| 2001 | -- | $46,500 |
Find assessor info on the county website
Neighborhood: Buckingham
Nearby homes
- $280,0001 bd1 ba666 sqft4310 N Pershing Dr #43104, Arlington, VA 22203Sold

- $257,0001 bd1 ba699 sqft4306 N Pershing Dr #43064, Arlington, VA 22203Sold

- $220,0001 bd1 ba699 sqft4306 N Pershing Dr APT 3, Arlington, VA 22203Sold
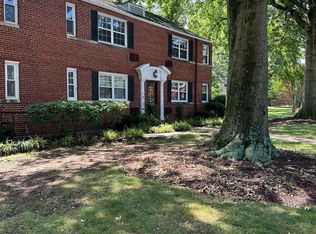
- $329,4001 bd1 ba-- sqft4320 N Pershing Dr APT 4, Arlington, VA 22203Off Market

- $263,0001 bd1 ba699 sqft4310 N Pershing Dr #43102, Arlington, VA 22203Off Market
- $229,1001 bd1 ba666 sqft4310 N Pershing Dr #43103, Arlington, VA 22203Off Market
- $--1 bd1 ba666 sqft4310 N Pershing Dr APT 4, Arlington, VA 22203Off Market
- $--1 bd1 ba700 sqft4310 N Pershing Dr #101, Arlington, VA 22203Off Market
Nearby schools
GreatSchools rating
- 4/10Barrett Elementary SchoolGrades: PK-5Distance: 0.3 mi
- 8/10Swanson Middle SchoolGrades: 6-8Distance: 1.9 mi
- 7/10Washington Liberty High SchoolGrades: 9-12Distance: 1.1 mi
Schools provided by the listing agent
- Elementary: Barrett
- Middle: Swanson
- High: Washington-liberty
- District: Arlington County Public Schools
Source: Bright MLS. This data may not be complete. We recommend contacting the local school district to confirm school assignments for this home.
Get a cash offer in 3 minutes
Find out how much your home could sell for in as little as 3 minutes with a no-obligation cash offer.
Estimated market value
$269,400
Get a cash offer in 3 minutes
Find out how much your home could sell for in as little as 3 minutes with a no-obligation cash offer.
Estimated market value
$269,400
- Virginia
- Arlington County
- Arlington
- 22203
- Buckingham
- 4310 N Pershing Dr Unit 43101
Nearby cities
Nearby neighborhoods
Nearby zip codes
Other Arlington Topics
