Skip main navigation
Closed
  • $427,000

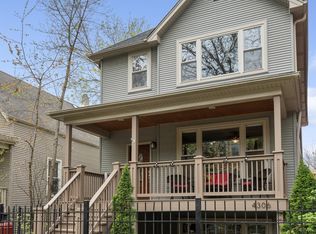
    4310 N Richmond St APT 3, Chicago, IL 60618

    3beds
    1,900sqft
    Condominium, Single Family Residence
    Built in 2001
    -- sqft lot
    $460,900 Zestimate®
    $225/sqft
    $3,126 Estimated rent

    Home value

    $460,900

    $410,000 - $516,000

    $3,126/mo

    Zestimate® history
    Loading
    Loading...

    Owner options

    List your home for rent

    $3,126/mo

    Rent Zestimate®

    Find your next renter with Zillow Rental Manager. Plus, with online applications, you can quickly screen prospective tenants – for free.

    Learn more

    $3,126/mo

    Rent Zestimate®

    Refinance and save

    $3,344/mo

    Est. payment

    Refinancing to a lower rate could help reduce your monthly payments and save thousands over the life of the loan.

    See today's rates

    $3,344/mo

    Est. payment

    Explore your selling options

    Work with a Zillow partner agent

    Leverage their expertise and Zillow's premium Showcase listings to get your home seen by more buyers.

    Get started

    List with your own agent

    Get your home in front of millions of buyers by listing it on Zillow.

    Learn how to do it

    Sell it yourself

    Take full control of how buyers see your home on Zillow by listing For Sale by Owner (FSBO).

    List your home

    What's special

    All-brick buildingTree-lined streetsTons of natural sunlightNicely sized kitchenLarge utility roomGreat deckGood storage
    Oversized 3 bedroom, 2 full bath condo just steps to Horner Park! Amazing floor plan and generous rooms, plus tons of natural sunlight from all four exposures. The property has two great living areas - a large living room in the front, with access to a great deck. Plus, adjacent to the kitchen, there is a large space for both dining and family rooms - with a 2nd outdoor deck! The main suit is a private oasis - with a walk-in closet, an ensuite bath featuring a double vanity and nice amount of storage. Two additional bedrooms are in the center of the home, for reduced outside noise. The nicely sized kitchen features stone counters, good storage and a pantry - with all stainless steel appliances. Large utility room with W/D and storage! Appliances, heater and flooring have been updated, so this property is move-in ready for a new family to enjoy for many years to come! This is an all-brick building and the self-managed association has nice reserves. The location is amazing - tree-lined streets, steps to Horner Park, 312 River Run, nice restaurants and shopping right in the area. Tandem PARKING space for 2 vehicles INCLUDED. Don't miss this one!

    Zillow last checked:

    Listing updated:

    Listed by:

    Richard Neal 773-220-2884,

    @properties Christie's International Real Estate

    Bought with:

    Tara Leinenweber

    Keller Williams ONEChicago

    Source: MRED as distributed by MLS GRID,MLS#: 12210101MLS Logo

    Facts & features

    Interior

    Bedrooms & bathrooms
    • Bedrooms: 3
    • Bathrooms: 2
    • Full bathrooms: 2
    Rooms
    • Room types: No additional rooms
    Primary bedroom
    • Features: Flooring (Vinyl), Window Treatments (Blinds), Bathroom (Full)
    • Level: Main
    • Area: 154 Square Feet
    • Dimensions: 14X11
    Bedroom 2
    • Features: Flooring (Vinyl), Window Treatments (Blinds)
    • Level: Main
    • Area: 117 Square Feet
    • Dimensions: 13X9
    Bedroom 3
    • Features: Flooring (Vinyl), Window Treatments (Blinds)
    • Level: Main
    • Area: 117 Square Feet
    • Dimensions: 13X9
    Dining room
    • Features: Flooring (Vinyl), Window Treatments (Double Pane Windows)
    • Level: Main
    • Area: 144 Square Feet
    • Dimensions: 12X12
    Family room
    • Features: Flooring (Vinyl), Window Treatments (Double Pane Windows)
    • Level: Main
    • Area: 156 Square Feet
    • Dimensions: 13X12
    Kitchen
    • Features: Kitchen (Eating Area-Breakfast Bar, Pantry-Closet), Flooring (Vinyl), Window Treatments (Double Pane Windows)
    • Level: Main
    • Area: 96 Square Feet
    • Dimensions: 12X8
    Laundry
    • Features: Flooring (Ceramic Tile), Window Treatments (Double Pane Windows)
    • Level: Main
    • Area: 54 Square Feet
    • Dimensions: 9X6
    Living room
    • Features: Flooring (Vinyl), Window Treatments (Double Pane Windows)
    • Level: Main
    • Area: 221 Square Feet
    • Dimensions: 17X13
    Heating
    • Natural Gas, Forced Air
    Cooling
    • Central Air
    Appliances
    • Included: Range, Microwave, Dishwasher, Refrigerator, Washer, Dryer, Stainless Steel Appliance(s)
    • Laundry: Washer Hookup, In Unit
    Features
    • Storage, Built-in Features, Walk-In Closet(s)
    • Flooring: Laminate
    • Windows: Screens
    • Basement: None
    Interior area
    • Total structure area: 0
    • Total interior livable area: 1,900 sqft

    Property

    Parking
    • Total spaces: 2
    • Parking features: Assigned, Off Alley, On Site, Owned
    Accessibility
    • Accessibility features: No Disability Access
    Features
    • Patio & porch: Deck
    • Exterior features: Balcony
    Details
    • Parcel number: 13133040361003
    • Special conditions: None

    Construction

    Type & style
    • Home type: Condo
    • Property subtype: Condominium, Single Family Residence
    Materials
    • Brick
    Condition
    • New construction: No
    • Year built: 2001

    Utilities & green energy

    • Sewer: Public Sewer
    • Water: Public

    Community & HOA

    HOA
    • Has HOA: Yes
    • Services included: Water, Insurance, Scavenger
    • HOA fee: $300 monthly
    Location
    • Region: Chicago

    Financial & listing details

    • Price per square foot: $225/sqft
    • Tax assessed value: $405,100
    • Annual tax amount: $5,862
    • Date on market: 11/15/2024
    • Listing terms: Conventional
    • Ownership: Condo

    Price history

    DateEventPrice
    1/30/2025Sold$427,000+0.5%$225/sqft
    Source: MRED as distributed by MLS GRID #12210101 Report a problem
    12/17/2024Pending sale$425,000$224/sqft
    Source: MRED as distributed by MLS GRID #12210101 Report a problem
    11/21/2024Contingent$425,000$224/sqft
    Source: MRED as distributed by MLS GRID #12210101 Report a problem
    11/15/2024Listed for sale$425,000+10.4%$224/sqft
    Source: MRED as distributed by MLS GRID #12210101 Report a problem
    2/26/2021Sold$385,000-3.5%$203/sqft
    Source: MRED as distributed by MLS GRID #10951706 Report a problem
    1/30/2021Pending sale$399,000$210/sqft
    Source: MRED as distributed by MLS GRID #10951706 Report a problem
    1/14/2021Contingent$399,000$210/sqft
    Source: MRED as distributed by MLS GRID #10951706 Report a problem
    1/14/2021Pending sale$399,000$210/sqft
    Source: Redfin Corporation #10951706 Report a problem
    1/6/2021Listed for sale$399,000+22.8%$210/sqft
    Source: Redfin Corporation #10951706 Report a problem
    10/24/2018Sold$325,000-12.2%$171/sqft
    Source: Public Record Report a problem
    4/8/2014Listing removed$1,850$1/sqft
    Source: Fulton Grace Realty Report a problem
    2/3/2014Listed for rent$1,850$1/sqft
    Source: Fulton Grace Realty Report a problem
    8/4/2005Sold$370,000+34.5%$195/sqft
    Source: Public Record Report a problem
    2/1/2002Sold$275,000$145/sqft
    Source: Public Record Report a problem

    Public tax history

    YearProperty taxesTax assessment
    2024-- $40,510 +30.7%
    2023$5,862 -8.4%$31,000
    2022$6,399 +14.6%$31,000
    2021$5,582 +10.5%$31,000 +20.6%
    2020$5,053 -0.5%$25,707 -10.2%
    2019$5,079 -10.5%$28,625
    2018$5,673 -0.6%$28,625 +8.3%
    2017$5,708 +7.5%$26,427
    2016$5,311 +9.3%$26,427
    2015$4,860 +76.2%$26,427 +78.4%
    2014$2,758 +24%$14,811
    2013$2,224 +0.6%$14,811
    2012$2,210 +1.7%$14,811 -4%
    2011$2,174 -1.9%$15,435
    2010$2,216 +4.1%$15,435
    2009$2,129 -47.7%$15,435 -48.9%
    2008$4,067 +2%$30,200
    2007$3,988 +0.8%$30,200
    2006$3,957 -11.1%$30,200 +10.8%
    2005$4,452 +8.8%$27,248
    2004$4,093 +1.8%$27,248
    2003$4,022 $27,248
    Find assessor info on the county website

    Neighborhood: Irving Park

    Nearby schools

    GreatSchools rating
    Schools provided by the listing agent
    • District: 299

    Source: MRED as distributed by MLS GRID. This data may not be complete. We recommend contacting the local school district to confirm school assignments for this home.

    Get a cash offer in 3 minutes
    Find out how much your home could sell for in as little as 3 minutes with a no-obligation cash offer.
    Estimated market value
    $460,900
    Get a cash offer in 3 minutes
    Find out how much your home could sell for in as little as 3 minutes with a no-obligation cash offer.
    Estimated market value
    $460,900