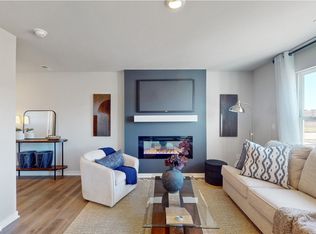
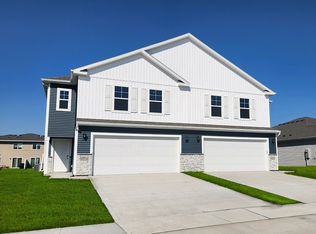
*MOVE-IN READY!* D.R. Horton, America’s Builder, presents the Sydney Twinhome located in Canyon Landing community in a quiet part of Ankeny East of I-35 between First and Eighteenth Street. - Builder’s preferred lender offers exceptionally low 30-year fixed FHA/VA and Conventional Interest Rates. Calls us for details on how to save THOUSANDS of dollars! Enjoy the tranquility of this stunning community while still having nearby access to top amenities in the area! This Two-Story Twinhome boasts 3 Bedrooms, 2.5 Bathrooms, and a 2-Car Garage in a spacious open floorplan. As you enter the Sydney, you’ll be greeted with a beautiful Great Room featuring a cozy fireplace. The Gourmet Kitchen offers an Oversized Pantry and a Large Island, perfect for entertaining! On the second level, you’ll find the Primary Bedroom with an ensuite Bathroom featuring a dual vanity sink as well as a spacious Walk-In Closet. You’ll also find Two additional Large Bedrooms, full Bathroom, and Laundry Room! All D.R. Horton Iowa homes include our America’s Smart Home™ Technology as well as DEAKO® decorative plug-n-play light switches. Photos may be similar but not necessarily of subject property, including interior and exterior colors, finishes and appliances.
Sold for $264,000
$264,000
4310 NE 13th St, Ankeny, IA 50021
3beds
1,511sqft
Single Family Residence
Built in 2024
4,181 Square Feet Lot
$262,700 Zestimate®
$175/sqft
$1,896 Estimated rent
Home value
$262,700
$244,000 - $281,000
$1,896/mo
Zestimate® history
Owner options
List your home for rent
$1,896/mo
Rent Zestimate®
Find your next renter with Zillow Rental Manager. Plus, with online applications, you can quickly screen prospective tenants – for free.
$1,896/mo
Rent Zestimate®
Refinance and save
$1,924/mo
Est. payment
Refinancing to a lower rate could help reduce your monthly payments and save thousands over the life of the loan.
$1,924/mo
Est. payment
Explore your selling options
Work with a Zillow partner agent
Leverage their expertise and Zillow's premium Showcase listings to get your home seen by more buyers.
Get startedList with your own agent
Get your home in front of millions of buyers by listing it on Zillow.
Learn how to do itSell it yourself
Take full control of how buyers see your home on Zillow by listing For Sale by Owner (FSBO).
List your homeWhat's special
Cozy fireplaceOpen floorplanTwo additional large bedroomsOversized pantryGourmet kitchenDual vanity sinkSpacious walk-in closet
Zillow last checked:
Listing updated:
Listed by:
Pat Fox (515)605-7444,
DRH Realty of Iowa, LLC
Bought with:
Misty Darling
BH&G Real Estate Innovations
Source: DMMLS,MLS#: 706755 Originating MLS: Des Moines Area Association of REALTORS
Originating MLS: Des Moines Area Association of REALTORSFacts & features
Interior
Bedrooms & bathrooms
- Bedrooms: 3
- Bathrooms: 3
- Full bathrooms: 1
- 3/4 bathrooms: 1
- 1/2 bathrooms: 1
Heating
- Electric, Forced Air, Natural Gas
Cooling
- Central Air
Appliances
- Included: Dishwasher, Microwave, Stove
- Laundry: Upper Level
Features
- Dining Area, Eat-in Kitchen
- Number of fireplaces: 1
- Fireplace features: Electric
Interior area
- Total structure area: 1,511
- Total interior livable area: 1,511 sqft
Property
Parking
- Total spaces: 2
- Parking features: Attached, Garage, Two Car Garage
- Attached garage spaces: 2
Features
- Levels: Two,Multi/Split
- Stories: 2
Lot
- Size: 4,181 Square Feet
Details
- Parcel number: 802317278019
- Zoning: R
Construction
Type & style
- Home type: SingleFamily
- Architectural style: Bi-Level,Two Story
- Property subtype: Single Family Residence
- Attached to another structure: Yes
Materials
- Vinyl Siding
- Foundation: Poured, Slab
- Roof: Asphalt,Shingle
Condition
- New Construction
- New construction: Yes
- Year built: 2024
Details
- Builder name: DR Horton
- Warranty included: Yes
Utilities & green energy
- Sewer: Public Sewer
- Water: Public
Community & HOA
HOA
- Has HOA: Yes
- HOA fee: $160 annually
- HOA name: Canyon Landing HOA
- Second HOA name: Edge Property Management
Location
- Region: Ankeny
Financial & listing details
- Price per square foot: $175/sqft
- Date on market: 10/29/2024
- Cumulative days on market: 90 days
- Listing terms: Cash,Conventional,FHA,VA Loan
- Road surface type: Concrete
Price history
| Date | Event | Price |
|---|---|---|
| 3/5/2025 | Sold | $264,000-0.4%$175/sqft |
Source:  DMMLS #706755 Report a problem DMMLS #706755 Report a problem | ||
| 1/27/2025 | Pending sale | $264,990$175/sqft |
Source: DMMLS #706755 Report a problem | ||
| 12/9/2024 | Price change | $264,990-1.9%$175/sqft |
Source: DMMLS #706755 Report a problem | ||
| 10/29/2024 | Listed for sale | $269,990$179/sqft |
Source: DMMLS #706755 Report a problem | ||
Public tax history
Tax history is unavailable.
Neighborhood: 50021
Nearby homes
- $259,9903 bd3 ba1.5k sqft4322 NE 13th St, Ankeny, IA 50021Sold
- $259,9903 bd3 ba1.5k sqft4314 NE 13th St, Ankeny, IA 50021Sold
- $259,9903 bd3 ba1.5k sqft4318 NE 13th St, Ankeny, IA 50021Sold
- $269,9903 bd2 ba1.5k sqft4306 NE 13th St, Ankeny, IA 50021Sold
- $269,9903 bd3 ba1.5k sqft4302 NE 13th St, Ankeny, IA 50021Sold
- $241,7003 bd2 ba1.5k sqft4311 NE 14th St, Ankeny, IA 50021Off Market
- $242,3003 bd2 ba1.5k sqft4315 NE 14th St, Ankeny, IA 50021Off Market
- $241,7003 bd2 ba1.5k sqft4319 NE 14th St, Ankeny, IA 50021Off Market
Nearby schools
GreatSchools rating
- 7/10Southeast Elementary SchoolGrades: K-5Distance: 2.8 mi
- 9/10Parkview Middle SchoolGrades: 6-7Distance: 3.2 mi
- 7/10Ankeny High SchoolGrades: 10-12Distance: 3.5 mi
Schools provided by the listing agent
- District: Ankeny
Source: DMMLS. This data may not be complete. We recommend contacting the local school district to confirm school assignments for this home.


Get pre-qualified for a loan
At Zillow Home Loans, we can pre-qualify you in as little as 5 minutes with no impact to your credit score.An equal housing lender. NMLS #10287.
Sell for more on Zillow
Get a Zillow Showcase℠ listing at no additional cost and you could sell for .
$262,700
2% more
+$5,254
With Zillow Showcase(estimated)
$267,954
- Iowa
- Polk County
- Ankeny
- 50021
- 4310 NE 13th St
Nearby cities
Nearby zip codes
Other Ankeny Topics
