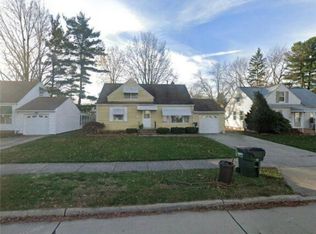
Charming Cape Cod with Modern Updates! Welcome to this beautifully updated Cape Cod style home, where classic charm meets modern convenience. This delightful residence offers a seamless blend of traditional architecture and contemporary finishes, making it the perfect place to call home! Inside you'll discover an inviting living room that beckons you to relax and unwind. Adjacent to the living room is a cozy dining room, perfect for family meals and entertaining guests. Both rooms feature richly refinished hardwood floors that add warmth and elegance to the space. The main floor also boasts two spacious bedrooms, each bathed in natural light from the vinyl windows. A full bath on this level endures convenience and comfort. The quaint kitchen is highly functional and designed with efficiency in mind, boasting a neutral color palette that complements the rest of the home. The entire second floor is dedicated to the third bedroom, offering an expansive retreat with abundant storage space. New carpeting enhances the cozy ambiance, making it a perfect sanctuary for rest and relaxation. Descend to the newly updated basement, a versatile space that promises endless possibilities. Whether you envision a movie theater, a workout room, or a recreational area, this space can accommodate it all. Features include carpeting, recessed lighting, and glass block windows. An additional full bath is conveniently located here for added ease. The backyard is a true highlight, designed for enjoyment and relaxation. A charming sunroom leads out to a stunning stone patio, perfect for outdoor dining and entertaining. The fenced-in yard ensures privacy, while the included fire pit promises countless fun-filled evenings under the stars. This Cape Cod gem is more than just a house; it’s a home where every detail has been thoughtfully updated to provide comfort, style, and functionality. Don’t miss the opportunity to make this extraordinary property your own.
Closed
$185,000
4310 Norma Dr, South Euclid, OH 44121
3beds
2,070sqft
Single Family Residence
Built in 1951
5,532 Square Feet Lot
$224,700 Zestimate®
$89/sqft
$1,957 Estimated rent
Home value
$224,700
$209,000 - $243,000
$1,957/mo
Zestimate® history
Owner options
List your home for rent
$1,957/mo
Rent Zestimate®
Find your next renter with Zillow Rental Manager. Plus, with online applications, you can quickly screen prospective tenants – for free.
$1,957/mo
Rent Zestimate®
Refinance and save
$1,365/mo
Est. payment
Refinancing to a lower rate could help reduce your monthly payments and save thousands over the life of the loan.
$1,365/mo
Est. payment
Explore your selling options
Work with a Zillow partner agent
Leverage their expertise and Zillow's premium Showcase listings to get your home seen by more buyers.
Get startedList with your own agent
Get your home in front of millions of buyers by listing it on Zillow.
Learn how to do itSell it yourself
Take full control of how buyers see your home on Zillow by listing For Sale by Owner (FSBO).
List your homeWhat's special
Zillow last checked:
Listing updated:
Listed by:
Denise A Quiggle DeniseQsells@gmail.com440-251-9985,
McDowell Homes Real Estate Services,
Annette L Marra 440-665-7176,
McDowell Homes Real Estate Services
Bought with:
De'Chella Woodruff, 2018004577
Century 21 Premiere Properties, Inc.
Andrea M Sheppard, 2020007098
Century 21 Premiere Properties, Inc.
Source: MLS Now,MLS#: 5048055 Originating MLS: Lake Geauga Area Association of REALTORS
Originating MLS: Lake Geauga Area Association of REALTORSFacts & features
Interior
Bedrooms & bathrooms
- Bedrooms: 3
- Bathrooms: 2
- Full bathrooms: 2
- Main level bathrooms: 1
- Main level bedrooms: 2
Primary bedroom
- Description: Flooring: Hardwood
- Level: First
- Dimensions: 13 x 12
Bedroom
- Description: Flooring: Hardwood
- Level: First
- Dimensions: 12 x 9
Bedroom
- Description: Flooring: Carpet
- Level: Second
- Dimensions: 22 x 11
Bathroom
- Level: Basement
- Dimensions: 8 x 4
Dining room
- Description: Flooring: Hardwood
- Level: First
- Dimensions: 12 x 8
Kitchen
- Level: First
- Dimensions: 11 x 9
Laundry
- Level: Basement
- Dimensions: 18 x 12
Living room
- Description: Flooring: Hardwood
- Level: First
- Dimensions: 19 x 12
Recreation
- Description: Flooring: Carpet
- Level: Basement
- Dimensions: 32 x 10
Heating
- Forced Air, Gas
Cooling
- Central Air
Appliances
- Included: Dryer, Dishwasher, Microwave, Range, Refrigerator, Washer
- Laundry: Lower Level
Features
- Basement: Full,Partially Finished,Sump Pump
- Has fireplace: No
Interior area
- Total structure area: 2,070
- Total interior livable area: 2,070 sqft
- Finished area above ground: 1,254
- Finished area below ground: 816
Property
Parking
- Total spaces: 1
- Parking features: Attached, Driveway, Garage, Paved
- Attached garage spaces: 1
Features
- Levels: Two
- Stories: 2
- Patio & porch: Enclosed, Patio, Porch
Lot
- Size: 5,532 Square Feet
Details
- Parcel number: 70220111
Construction
Type & style
- Home type: SingleFamily
- Architectural style: Cape Cod
- Property subtype: Single Family Residence
Materials
- Aluminum Siding, Vinyl Siding
- Roof: Asphalt,Fiberglass
Condition
- Year built: 1951
Utilities & green energy
- Sewer: Public Sewer
- Water: Public
Community & HOA
HOA
- Has HOA: No
Location
- Region: South Euclid
Financial & listing details
- Price per square foot: $89/sqft
- Tax assessed value: $135,200
- Annual tax amount: $3,296
- Date on market: 6/27/2024
- Cumulative days on market: 24 days
- Listing terms: Cash,Conventional,1031 Exchange,FHA,VA Loan
Price history
| Date | Event | Price |
|---|---|---|
| 8/1/2024 | Sold | $185,000+5.8%$89/sqft |
Source:  MLS Now #5048055 Report a problem MLS Now #5048055 Report a problem | ||
| 7/18/2024 | Pending sale | $174,900$84/sqft |
Source: MLS Now #5048055 Report a problem | ||
| 6/27/2024 | Listing removed | -- |
Source: MLS Now #5048055 Report a problem | ||
| 6/25/2024 | Contingent | $174,900$84/sqft |
Source: MLS Now #5048055 Report a problem | ||
| 6/24/2024 | Listed for sale | $174,900+78.5%$84/sqft |
Source: MLS Now #5048055 Report a problem | ||
| 11/4/1998 | Sold | $98,000+12%$47/sqft |
Source: Public Record Report a problem | ||
| 12/9/1994 | Sold | $87,500$42/sqft |
Source: Public Record Report a problem | ||
Public tax history
| Year | Property taxes | Tax assessment |
|---|---|---|
| 2025 | $3,732 +11.1% | $47,320 |
| 2024 | $3,360 +11.2% | $47,320 +38.8% |
| 2023 | $3,020 +0.6% | $34,090 |
| 2022 | $3,003 +0.8% | $34,090 |
| 2021 | $2,978 +7.5% | $34,090 +23% |
| 2020 | $2,771 +7.6% | $27,720 |
| 2019 | $2,575 -7.2% | $27,720 |
| 2018 | $2,775 -12.9% | $27,720 -6.4% |
| 2017 | $3,186 +3.1% | $29,610 |
| 2016 | $3,092 | $29,610 |
| 2015 | $3,092 -3.9% | $29,610 -4.9% |
| 2014 | $3,218 +1.3% | $31,150 |
| 2013 | $3,178 +5.7% | $31,150 |
| 2012 | $3,008 -6% | $31,150 -17% |
| 2011 | $3,200 +0% | $37,520 |
| 2010 | $3,199 +0.4% | $37,520 |
| 2009 | $3,186 -5.4% | $37,520 -12% |
| 2008 | $3,367 +8.5% | $42,640 |
| 2007 | $3,104 -0.1% | $42,640 |
| 2006 | $3,106 +5.7% | $42,640 +12.8% |
| 2005 | $2,939 +9.2% | $37,800 |
| 2004 | $2,691 +13.2% | $37,800 |
| 2003 | $2,378 +5.5% | $37,800 +10.2% |
| 2002 | $2,254 -46.3% | $34,300 |
| 2001 | $4,198 +6.9% | $34,300 |
| 2000 | $3,927 | $34,300 |
Find assessor info on the county website
Neighborhood: 44121
Nearby homes
- $126,0002 bd1 ba846 sqft4304 Norma Dr, South Euclid, OH 44121Off Market
- $166,7003 bd1 ba1.3k sqft4316 Norma Dr, South Euclid, OH 44121Off Market
- $164,0003 bd1 ba1k sqft4298 Norma Dr, South Euclid, OH 44121Off Market
- $130,0003 bd1 ba1.2k sqft4322 Norma Dr, South Euclid, OH 44121Sold
- $157,7003 bd2 ba1.2k sqft4309 Norma Dr, South Euclid, OH 44121Off Market
- $150,6003 bd1 ba846 sqft4303 Norma Dr, South Euclid, OH 44121Off Market
- $160,2003 bd2 ba1.3k sqft4315 Norma Dr, South Euclid, OH 44121Off Market
- $177,4003 bd1 ba1.1k sqft4309 Ardmore Rd, South Euclid, OH 44121Off Market
Nearby schools
GreatSchools rating
- 5/10Greenview Upper Elementary SchoolGrades: 4-7Distance: 1.1 mi
- 5/10Brush High SchoolGrades: 9-12Distance: 1.1 mi
- 5/10Memorial Junior High SchoolGrades: 7-8Distance: 0.9 mi
Schools provided by the listing agent
- District: South Euclid-Lyndhurst - 1829
Source: MLS Now. This data may not be complete. We recommend contacting the local school district to confirm school assignments for this home.


Get pre-qualified for a loan
At Zillow Home Loans, we can pre-qualify you in as little as 5 minutes with no impact to your credit score.An equal housing lender. NMLS #10287.
- Ohio
- Cuyahoga County
- South Euclid
- 44121
- 4310 Norma Dr
Nearby cities
Nearby zip codes
Other South Euclid Topics
