THE SEARCH IS OVER! This 3 BR 2.5 BA home on a double lot has been beautifully updated and is ready for YOU! Super spacious home w/ over 2000 sq ft living space. High ceilings, beautiful hardwood floors, a staircase leading to the upper level & a fireplace for those frigid winter nights. Beautiful millwork throughout. Dine in kitchen with new lighting & newer stainless steel appliances that stay. Half bath on the main level while the upper level has 2 full baths & all 3 spacious bedrooms. Master suite complete with a full bath & exposed brick wall as part of the original charm of the home. Washer & dryer hookups also located on the 2nd floor for added convenience. Large fenced in level yard awaits your summer BBQ's. The best of both worlds in a nice blend of old world charm & modern convenience. Brand new AC & furnace unit just installed 7-5-23 in the basement. This home isn't just a must see, it's a must HAVE! TRANSFERABLE 10 MONTH CHOICE HOME WARRANTY INCLUDED WITH PURCHASE OF HOME!
Closed
Listed by: SCHNEIDER Real Estate • James D Luetkenhaus • Contact: 314-540-0753
Bought with: Coldwell Banker Realty - Gundaker
Price Unknown
4310 Oregon Ave, Saint Louis, MO 63111
3beds
2,032sqft
Single Family Residence
Built in 1914
5,793 Square Feet Lot
$220,000 Zestimate®
$--/sqft
$2,499 Estimated rent
Home value
$220,000
$198,000 - $242,000
$2,499/mo
Zestimate® history
Owner options
List your home for rent
$2,499/mo
Rent Zestimate®
Find your next renter with Zillow Rental Manager. Plus, with online applications, you can quickly screen prospective tenants – for free.
$2,499/mo
Rent Zestimate®
Refinance and save
Refinancing to a lower rate could help reduce your monthly payments and save thousands over the life of the loan.
Explore your selling options
Work with a Zillow partner agent
Leverage their expertise and Zillow's premium Showcase listings to get your home seen by more buyers.
Get startedList with your own agent
Get your home in front of millions of buyers by listing it on Zillow.
Learn how to do itSell it yourself
Take full control of how buyers see your home on Zillow by listing For Sale by Owner (FSBO).
List your homeWhat's special
Super spacious homeLevel yardOld world charmHalf bathBrand new acExposed brick wallModern convenience
Zillow last checked:
Listing updated:
Listed by:
James D Luetkenhaus 314-540-0753,
SCHNEIDER Real Estate
Bought with:
Thomas S Fanara, 1999114429
Coldwell Banker Realty - Gundaker
Source: MARIS,MLS#: 23040007 Originating MLS: St. Charles County Association of REALTORS
Originating MLS: St. Charles County Association of REALTORSFacts & features
Interior
Bedrooms & bathrooms
- Bedrooms: 3
- Bathrooms: 3
- Full bathrooms: 2
- 1/2 bathrooms: 1
- Main level bathrooms: 1
Heating
- Other, Radiant
Cooling
- Ceiling Fan(s), Central Air, Electric
Appliances
- Included: Gas Water Heater, Dishwasher, Disposal, Electric Range, Electric Oven, Refrigerator, Stainless Steel Appliance(s)
- Laundry: 2nd Floor
Features
- Breakfast Bar, Kitchen Island, Eat-in Kitchen, Pantry, Kitchen/Dining Room Combo, Historic Millwork, High Ceilings
- Flooring: Hardwood
- Doors: Panel Door(s)
- Windows: Window Treatments
- Basement: Block,Full,Sump Pump,Unfinished
- Number of fireplaces: 1
- Fireplace features: Living Room
Interior area
- Total structure area: 2,032
- Total interior livable area: 2,032 sqft
- Finished area above ground: 2,032
Property
Parking
- Parking features: Alley Access, Off Street
Features
- Levels: Two
- Patio & porch: Covered
- Exterior features: Entry Steps/Stairs
Lot
- Size: 5,793 Square Feet
- Dimensions: 47 x 125
- Features: Level
Details
- Parcel number: 26750001100
- Special conditions: Standard
Construction
Type & style
- Home type: SingleFamily
- Architectural style: Other,Traditional
- Property subtype: Single Family Residence
Materials
- Brick
Condition
- Year built: 1914
Details
- Warranty included: Yes
Utilities & green energy
- Sewer: Public Sewer
- Water: Public
- Utilities for property: Natural Gas Available
Community & HOA
Community
- Subdivision: City/St Louis
Location
- Region: Saint Louis
Financial & listing details
- Tax assessed value: $25,720
- Annual tax amount: $1,774
- Date on market: 7/14/2023
- Cumulative days on market: 3 days
- Listing terms: Cash,Conventional,FHA,VA Loan
- Ownership: Private
- Road surface type: Concrete
Price history
| Date | Event | Price |
|---|---|---|
| 8/23/2023 | Sold | -- |
Source:  MARIS #23040007 Report a problem MARIS #23040007 Report a problem | ||
| 7/17/2023 | Pending sale | $189,900$93/sqft |
Source: MARIS #23040007 Report a problem | ||
| 7/14/2023 | Listed for sale | $189,900$93/sqft |
Source: MARIS #23040007 Report a problem | ||
| 5/19/2011 | Sold | -- |
Source: Public Record Report a problem | ||
Public tax history
| Year | Property taxes | Tax assessment |
|---|---|---|
| 2025 | $2,134 +7.8% | $25,720 +10.4% |
| 2024 | $1,978 +5.1% | $23,300 |
| 2023 | $1,883 +6.1% | $23,300 +10.3% |
| 2022 | $1,774 +0.1% | $21,120 |
| 2021 | $1,771 +5.7% | $21,120 +4.7% |
| 2020 | $1,675 | $20,180 |
| 2019 | $1,675 | $20,180 +6.3% |
| 2018 | $1,675 +3% | $18,980 |
| 2017 | $1,626 +28.7% | $18,980 +28.8% |
| 2016 | $1,263 +10.2% | $14,740 -0.1% |
| 2015 | $1,147 -15.6% | $14,750 |
| 2014 | $1,358 | $14,750 -15.9% |
| 2013 | $1,358 | $17,540 -18.6% |
| 2012 | -- | $21,540 |
| 2011 | -- | $21,540 +155.2% |
| 2010 | -- | $8,440 |
| 2009 | $561 | $8,440 -21% |
| 2005 | -- | $10,680 +496.6% |
| 2003 | $28 -94.8% | $1,790 -74.5% |
| 2002 | $537 | $7,010 |
| 2001 | -- | $7,010 -1.8% |
| 2000 | -- | $7,140 |
Find assessor info on the county website
Neighborhood: Mount Pleasant
Nearby homes
- $134,300-- bd1 ba1.9k sqft4304 Oregon Ave, Saint Louis, MO 63111Off Market
- $2,0004 bd2 ba2k sqft4312 Oregon Ave, Saint Louis, MO 63111For Rent

- $70,100-- bd-- ba-- sqft4300-4302 Oregon Ave, Saint Louis, MO 63111Off Market
- $133,3003 bd2 ba2.1k sqft4316 Oregon Ave, Saint Louis, MO 63111Off Market
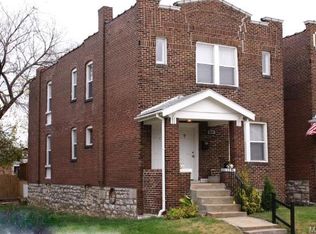
- $116,800-- bd1 ba2.1k sqft4318 Oregon Ave, Saint Louis, MO 63111Off Market
- $116,900-- bd1 ba1.7k sqft4302 Oregon Ave, Saint Louis, MO 63111Off Market
- $136,000-- bd-- ba1.7k sqft4300 Oregon Ave, Saint Louis, MO 63111Off Market
- $101,300-- bd1 ba1.6k sqft4320 Oregon Ave, Saint Louis, MO 63111Off Market
Nearby schools
GreatSchools rating
- 5/10Meramec Elementary SchoolGrades: PK-5Distance: 0.2 mi
- 4/10Carnahan MiddleGrades: 6-8Distance: 0.4 mi
- 1/10Roosevelt High SchoolGrades: 9-12Distance: 1.6 mi
Schools provided by the listing agent
- Elementary: Meramec Elem.
- Middle: Long Middle Community Ed. Center
- High: Roosevelt High
Source: MARIS. This data may not be complete. We recommend contacting the local school district to confirm school assignments for this home.
- Missouri
- Saint Louis City
- Saint Louis
- 63111
- Mount Pleasant
- 4310 Oregon Ave
Nearby cities
Nearby neighborhoods
Nearby zip codes
Other Saint Louis Topics
