Shopping for a Condo - Please do not let this slip by! The contractor used this unit as the "Model for the Subdivision"! So you know this is Special! "Amazing Architecture" and extras! This unit also had a special owner! She knew how to work with colors, conversation pieces, etc. She could bring out the best of each room! Really, it's a "joy to preview"! This unit has 2 bedrooms, 2.5 baths, natural gas fireplace in the living room, outstanding kitchen, high table dining, washer and dryer nearby! The first bedroom has separate full bath and walk-in closet, second bedroom has a hidden Murphy bed, very convenient! The unit is equipped with central air, a new Generac Generator and a new deck at the back! The unit has a great entertaining basement area with bar and stools, refrigerator, pool table and accessories, plus tall table dining and new carpet. It's a Show Piece!
Sold for $225,000
$225,000
4310 Osprey Ln #2, Burton, MI 48519
2beds
2,472sqft
Condominium, Duplex
Built in 1995
-- sqft lot
$-- Zestimate®
$91/sqft
$-- Estimated rent
Home value
Not available
Estimated sales range
Not available
Not available
Zestimate® history
Owner options
List your home for rent
Find your next renter with Zillow Rental Manager. Plus, with online applications, you can quickly screen prospective tenants – for free.
Refinance and save
$1,901/mo
Est. payment
Refinancing to a lower rate could help reduce your monthly payments and save thousands over the life of the loan.
$1,901/mo
Est. payment
Explore your selling options
Work with a Zillow partner agent
Leverage their expertise and Zillow's premium Showcase listings to get your home seen by more buyers.
Get startedList with your own agent
Get your home in front of millions of buyers by listing it on Zillow.
Learn how to do itSell it yourself
Take full control of how buyers see your home on Zillow by listing For Sale by Owner (FSBO).
List your homeWhat's special
Zillow last checked:
Listing updated:
Listed by:
Rose Ann Anderson 810-235-2562,
Allstate Properties.com
Bought with:
Jennifer Key, 6504421543
Key Realty Group of Michigan, LLC
Source: MiRealSource,MLS#: 50165113 Originating MLS: East Central Association of REALTORS
Originating MLS: East Central Association of REALTORSFacts & features
Interior
Bedrooms & bathrooms
- Bedrooms: 2
- Bathrooms: 3
- Full bathrooms: 2
- 1/2 bathrooms: 1
Bedroom 1
- Features: Carpet
- Level: Entry
- Area: 168
- Dimensions: 14 x 12
Bedroom 2
- Features: Carpet
- Level: Upper
- Area: 144
- Dimensions: 12 x 12
Bathroom 1
- Features: Linoleum
- Level: Entry
- Area: 40
- Dimensions: 8 x 5
Bathroom 2
- Features: Laminate
- Level: Upper
- Area: 77
- Dimensions: 11 x 7
Kitchen
- Features: Laminate
- Level: Entry
- Area: 224
- Dimensions: 16 x 14
Living room
- Features: Carpet
- Level: Entry
- Area: 304
- Dimensions: 19 x 16
Heating
- Forced Air, Natural Gas
Cooling
- Ceiling Fan(s), Central Air
Appliances
- Included: Bar Fridge, Dishwasher, Dryer, Microwave, Range/Oven, Refrigerator, Washer, Gas Water Heater
Features
- Walk-In Closet(s), Bar
- Flooring: Hardwood, Wood, Carpet, Linoleum, Laminate
- Basement: Finished,Full,Concrete
- Number of fireplaces: 1
- Fireplace features: Gas, Living Room
Interior area
- Total structure area: 2,728
- Total interior livable area: 2,472 sqft
- Finished area above ground: 1,548
- Finished area below ground: 924
Property
Parking
- Total spaces: 2
- Parking features: Attached, Electric in Garage
- Attached garage spaces: 2
Features
- Patio & porch: Deck, Porch
- Exterior features: Street Lights
- Frontage type: Road
- Frontage length: 33
Lot
- Size: 2,145 Square Feet
- Dimensions: 33 x 65
- Features: Subdivision, Platted
Details
- Parcel number: 5927626002
- Zoning description: Residential
- Special conditions: Private
Construction
Type & style
- Home type: Condo
- Architectural style: Contemporary
- Property subtype: Condominium, Duplex
- Attached to another structure: Yes
Materials
- Brick, Vinyl Siding, Wood Siding
- Foundation: Basement, Concrete Perimeter
Condition
- Year built: 1995
Utilities & green energy
- Sewer: Public Sanitary
- Water: Public
Community & HOA
Community
- Security: Security System
- Subdivision: Hawkshire Meadows Condo
HOA
- Has HOA: Yes
- Amenities included: Maintenance Grounds, Street Lights, Wi-Fi Available
- Services included: Water
- HOA fee: $320 monthly
- HOA name: Cummings Property Mgmt
- HOA phone: 810-715-5310
Location
- Region: Burton
Financial & listing details
- Price per square foot: $91/sqft
- Annual tax amount: $1,977
- Date on market: 1/23/2025
- Cumulative days on market: 61 days
- Listing agreement: Exclusive Right To Sell
- Listing terms: Cash,Conventional
- Road surface type: Paved
Price history
| Date | Event | Price |
|---|---|---|
| 4/25/2025 | Sold | $225,000-1.6%$91/sqft |
Source:  MiRealSource #50165113 Report a problem MiRealSource #50165113 Report a problem | ||
| 4/4/2025 | Pending sale | $228,750$93/sqft |
Source: MiRealSource #50165113 Report a problem | ||
| 3/25/2025 | Price change | $228,750-3.4%$93/sqft |
Source: MiRealSource #50165113 Report a problem | ||
| 3/13/2025 | Listed for sale | $236,750$96/sqft |
Source: MiRealSource #50165113 Report a problem | ||
| 3/6/2025 | Pending sale | $236,750$96/sqft |
Source: MiRealSource #50165113 Report a problem | ||
| 1/23/2025 | Listed for sale | $236,750$96/sqft |
Source: MiRealSource #50165113 Report a problem | ||
Public tax history
Tax history is unavailable.
Neighborhood: 48519
Nearby homes
- $225,0002 bd3 ba2.4k sqft4310 Osprey Ln, Burton, MI 48519Sold
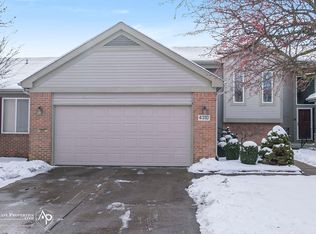
- $202,7002 bd3 ba1.4k sqft4314 Osprey Ln, Burton, MI 48519Off Market

- $203,900-- bd2 ba1.5k sqft4306 Osprey Ln, Burton, MI 48519Off Market
- $190,7002 bd2 ba1.3k sqft4302 Osprey Ln, Burton, MI 48519Off Market
- $188,0002 bd2 ba1.2k sqft3045 Falcon Dr, Burton, MI 48519Sold
- $195,2002 bd2 ba1.3k sqft4309 Osprey Ln, Burton, MI 48519Off Market
- $199,100-- bd2 ba1.3k sqft4313 Osprey Ln, Burton, MI 48519Off Market
- $197,3003 bd3 ba1.4k sqft4305 Osprey Ln, Burton, MI 48519Off Market
Nearby schools
GreatSchools rating
- 4/10Atherton Middle SchoolGrades: PK-6Distance: 0.8 mi
- 3/10Atherton High SchoolGrades: 7-12Distance: 0.7 mi
Schools provided by the listing agent
- District: Atherton Comm School District
Source: MiRealSource. This data may not be complete. We recommend contacting the local school district to confirm school assignments for this home.


Get pre-qualified for a loan
At Zillow Home Loans, we can pre-qualify you in as little as 5 minutes with no impact to your credit score.An equal housing lender. NMLS #10287.
- Michigan
- Genesee County
- Burton
- 48519
- 4310 Osprey Ln Unit 2
Nearby cities
Nearby zip codes
Other Burton Topics
