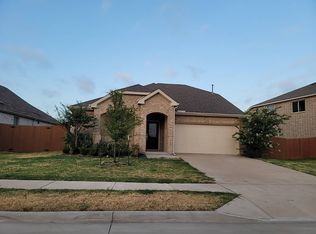
Priced below market value for a quick sale, this newer five-bedroom, three-bathroom home offers incredible value and flexible seller terms to maximize your buying power. Situated on an oversized lot in the peaceful Lakewood Trails neighborhood, the spacious home features three distinct living areas, including two downstairs living spaces and a large living or game room upstairs. The chef’s kitchen comes fully equipped with granite countertops, a large pantry, and stainless steel appliances including a gas range. Cozy up in the oversized family room by your low-maintenance gas fireplace with an electric starter. The primary suite serves as a true retreat, boasting an ensuite bath with a soaking tub, separate shower, and spacious walk-in closet. Modern convenience is at your fingertips with integrated smart home features that allow you to remotely control the heating and air conditioning, door locks, garage door opener, lights, and the sprinkler system. Outside, the large, fully fenced backyard offers endless possibilities and plenty of room to add a pool, large play structure or an outdoor kitchen! The location is ideal for commuters and weekend adventurers alike, sitting just one and a half miles from Interstate 20. From there, you can head twenty miles west to Dallas or ten miles east to restaurants, shopping and entertainment in Terrell. You are also less than thirty minutes from lakeside dining and entertainment at The Harbor at Lake Ray Hubbard in Rockwall, and less than an hour from premier boating and fishing at Cedar Creek Lake. Neighborhood residents enjoy resort-style amenities including a community pool, two playgrounds, soccer and baseball fields, walking and biking pathways, and a large, stocked community lake with two fishing docks. This large, energy-efficient, family home offers so many possibilities! Be sure to ask about flexible buyer terms today!
Pending
Price cut: $16K (7/18)
$399,000
4310 Paxton Dr, Forney, TX 75126
5beds
3,023sqft
Single Family Residence
Built in 2022
7,187 Square Feet Lot
$-- Zestimate®
$132/sqft
$65/mo HOA
What's special
Large fully fenced backyardStainless steel appliancesTwo downstairs living spacesOversized family roomGranite countertopsSpacious walk-in closetNewer five-bedroom three-bathroom home
- 85 days
- 56
- 4
Zillow last checked:
Listing updated:
Listed by:
Colleen Howell 0691395 972-401-1400,
HomeSmart 972-401-1400
Source: NTREIS,MLS#: 21288270
Facts & features
Interior
Bedrooms & bathrooms
- Bedrooms: 5
- Bathrooms: 3
- Full bathrooms: 3
Primary bedroom
- Features: Ceiling Fan(s), Dual Sinks, En Suite Bathroom, Garden Tub/Roman Tub, Separate Shower, Walk-In Closet(s)
- Level: First
- Dimensions: 0 x 0
Bedroom
- Features: Ceiling Fan(s)
- Level: Second
- Dimensions: 0 x 0
Bedroom
- Features: Ceiling Fan(s)
- Level: Second
- Dimensions: 0 x 0
Bedroom
- Features: Ceiling Fan(s)
- Level: Second
- Dimensions: 0 x 0
Bedroom
- Features: Ceiling Fan(s)
- Level: Second
- Dimensions: 0 x 0
Other
- Level: First
- Dimensions: 0 x 0
Other
- Features: Built-in Features, Granite Counters
- Level: Second
- Dimensions: 0 x 0
Game room
- Features: Ceiling Fan(s)
- Level: Second
- Dimensions: 0 x 0
Laundry
- Features: Built-in Features
- Level: First
- Dimensions: 0 x 0
Living room
- Features: Ceiling Fan(s), Fireplace
- Level: First
- Dimensions: 0 x 0
Living room
- Features: Ceiling Fan(s)
- Level: First
- Dimensions: 0 x 0
Heating
- Central, ENERGY STAR/ACCA RSI Qualified Installation, ENERGY STAR Qualified Equipment, Fireplace(s), Natural Gas
Cooling
- Central Air, Ceiling Fan(s), Electric, ENERGY STAR Qualified Equipment
Appliances
- Included: Some Gas Appliances, Dishwasher, Disposal, Gas Range, Gas Water Heater, Microwave, Plumbed For Gas, Refrigerator, Tankless Water Heater
- Laundry: Washer Hookup, Dryer Hookup, ElectricDryer Hookup, Laundry in Utility Room
Features
- Built-in Features, Decorative/Designer Lighting Fixtures, Eat-in Kitchen, Granite Counters, High Speed Internet, Open Floorplan, Pantry, Smart Home, Cable TV, Walk-In Closet(s)
- Flooring: Carpet, Luxury Vinyl Plank
- Windows: Window Coverings
- Has basement: No
- Number of fireplaces: 1
- Fireplace features: Decorative, Family Room, Gas Log, Insert
Interior area
- Total interior livable area: 3,023 sqft
Video & virtual tour
Property
Parking
- Total spaces: 2
- Parking features: Door-Single, Driveway, Garage Faces Front, Garage, Garage Door Opener, Inside Entrance, Kitchen Level, Lighted, Private
- Attached garage spaces: 2
Features
- Levels: Two
- Stories: 2
- Patio & porch: Covered, Front Porch, Patio
- Pool features: None, Community
- Fencing: Back Yard,Gate,Wood
Lot
- Size: 7,187 Square Feet
- Features: Landscaped, Sprinkler System, Few Trees
Details
- Parcel number: 218433
Construction
Type & style
- Home type: SingleFamily
- Architectural style: Detached
- Property subtype: Single Family Residence
Materials
- Brick
- Foundation: Slab
- Roof: Composition
Condition
- Year built: 2022
Utilities & green energy
- Utilities for property: Natural Gas Available, Municipal Utilities, Sewer Available, Separate Meters, Underground Utilities, Water Available, Cable Available
Green energy
- Energy efficient items: Appliances, Construction, Insulation, Lighting, Rain/Freeze Sensors
- Water conservation: Efficient Hot Water Distribution, Low-Flow Fixtures
Community & HOA
Community
- Features: Dock, Fishing, Lake, Other, Playground, Park, Pool, Trails/Paths, Community Mailbox, Curbs, Sidewalks
- Security: Security System Owned, Carbon Monoxide Detector(s), Smoke Detector(s), Wireless
- Subdivision: Lakewood Trails
HOA
- Has HOA: Yes
- Services included: All Facilities, Association Management
- HOA fee: $388 semi-annually
- HOA name: Neighborhood Mgmt
- HOA phone: 000-000-0000
Location
- Region: Forney
Financial & listing details
- Price per square foot: $132/sqft
- Tax assessed value: $418,347
- Annual tax amount: $11,342
- Date on market: 6/5/2026
- Cumulative days on market: 83 days
- Listing terms: Cash,Conventional,FHA,Other,VA Loan
- Exclusions: Curtains in upstairs living area and primary bedroom. Washer/dryer, refrigerator
Estimated market value
Not available
Estimated sales range
Not available
Not available
Price history
| Date | Event | Price |
|---|---|---|
| 8/8/2026 | Pending sale | $399,000$132/sqft |
Source: NTREIS #21288270 Report a problem | ||
| 8/6/2026 | Contingent | $399,000$132/sqft |
Source: NTREIS #21288270 Report a problem | ||
| 7/18/2026 | Price change | $399,000-3.9%$132/sqft |
Source: NTREIS #21288270 Report a problem | ||
| 6/5/2026 | Listed for sale | $415,000$137/sqft |
Source: NTREIS #21288270 Report a problem | ||
Public tax history
| Year | Property taxes | Tax assessment |
|---|---|---|
| 2025 | $9,541 -1.9% | $418,347 +2.8% |
| 2024 | $9,729 -7.1% | $407,000 -6.6% |
| 2023 | $10,469 +335.5% | $435,604 +401.2% |
| 2022 | $2,404 | $86,915 |
Find assessor info on the county website
Monthly payment
Est. payment
Payment breakdown
Explore the cost of this home by adjusting the details. Changes won't be saved.Climate risks
Neighborhood: 75126
Nearby schools
Schools provided by the listing agent
- Elementary: Henderson
- Middle: Themer
- High: Forney
- District: Forney ISD
Source: NTREIS. This data may not be complete. We recommend contacting the local school district to confirm school assignments for this home.
Similar homes
- $367,8004 bd2 ba1.8k sqft4016 Woodford Dr, Forney, TX 75126For Sale
 MLS ID #21305190, Rob Mullins. NTREIS
 - $359,9994 bd3 ba2.6k sqft1160 Red Hawk Ln, Forney, TX 75126For Sale
 MLS ID #21267162, Thomas Clements. NTREIS
 - $398,0004 bd2 ba2k sqft710 Truchas Ave, Forney, TX 75126For Sale
 MLS ID #21322928, Paul Sharamitaro. NTREIS
 - $--4 bd3 ba2.1k sqft3625 Big Nemaha Dr, Forney, TX 75126Auction
 Auction.com 2
