Welcome Home to this Beautiful Bi-Level home in Popular Pebble Creek by Edwin Allen Homes! The first level includes a Large Primary Bedroom with hardwood flooring, a Huge walk in closet & attached bath that includes Custom vanity lighting, shower door, & touch-less flush, as well a 2nd, ample size, bedroom. An Open Great room & Kitchen area boasts vaulted ceilings, hardwood flooring & custom ceiling fans & lighting. This Custom Kitchen area features Plenty of Custom Cabinets, for ample Storage, Custom Tile back splash, stone facing snack bar, custom pull out lower unit shelving & a pantry with extra shelving from floor to ceiling as well as stainless steel appliances, & a doorwall that takes you out to your "forever" Trex style deck, with wrought iron railing, overlooking the huge, totally fenced in, back yard, with stairs leading to lower level! The "Back" piece of the yard has Wire Fencing to preserve the view of the trees. The Cozy lower level includes lots of daylight windows that allow for bright natural light, a large family room with sliding barn door window covers, & 2 well sized bedrooms, as well as the lower level full bathroom that also has custom vanity lighting and touchless flush. Builders Upgraded Arched raised panel doors and custom blinds and shades throughout. The attached, 2 & half car, garage is finished & dry walled, insulated & painted, with epoxy floor finish, & a Gorgeous Carriage Style Double Door. An extra large driveway welcomes you home, with parking pad & Double gates off of the driveway that Open up to Beautiful Stone Paver Patio out back with Stairway leading up to Large Trex Style Deck, with Welcoming Doorwall to the upper level Great room! Situated in the Grand Blanc School System. "RING" is included -buyer to hookup online after closing. See it before it is GONE - ALL OFFERS WILL BE PRESENTED AS RECEIVED SO SEND YOU BEST FIRST !!
Sold for $315,000
$315,000
4310 Pebble Creek Blvd, Grand Blanc, MI 48439
4beds
3,149sqft
Single Family Residence
Built in 2016
0.28 Acres Lot
$356,400 Zestimate®
$100/sqft
$3,201 Estimated rent
Home value
$356,400
$339,000 - $374,000
$3,201/mo
Zestimate® history
Owner options
List your home for rent
$3,201/mo
Rent Zestimate®
Find your next renter with Zillow Rental Manager. Plus, with online applications, you can quickly screen prospective tenants – for free.
$3,201/mo
Rent Zestimate®
Refinance and save
$2,086/mo
Est. payment
Refinancing to a lower rate could help reduce your monthly payments and save thousands over the life of the loan.
$2,086/mo
Est. payment
Explore your selling options
Work with a Zillow partner agent
Leverage their expertise and Zillow's premium Showcase listings to get your home seen by more buyers.
Get startedList with your own agent
Get your home in front of millions of buyers by listing it on Zillow.
Learn how to do itSell it yourself
Take full control of how buyers see your home on Zillow by listing For Sale by Owner (FSBO).
List your homeWhat's special
Zillow last checked:
Listing updated:
Listed by:
Michelle M Shuler 248-561-8542,
Keller Williams Premier
Bought with:
Keegan G Garrow, 6501428848
Century 21 Metro Brokers
Source: Realcomp II,MLS#: 20240018955
Facts & features
Interior
Bedrooms & bathrooms
- Bedrooms: 4
- Bathrooms: 2
- Full bathrooms: 2
Heating
- Forced Air, Natural Gas
Cooling
- Ceiling Fans, Central Air
Appliances
- Included: Dishwasher, Disposal, Dryer, Free Standing Gas Range, Humidifier, Microwave, Stainless Steel Appliances, Washer
- Laundry: Laundry Room, Washer Hookup
Features
- Dual Flush Toilets, High Speed Internet, Programmable Thermostat
- Basement: Daylight,Finished,Full,Interior Entry
- Has fireplace: No
Interior area
- Total interior livable area: 3,149 sqft
- Finished area above ground: 2,149
- Finished area below ground: 1,000
Property
Parking
- Total spaces: 2.5
- Parking features: Twoand Half Car Garage, Attached, Direct Access, Driveway, Electricityin Garage, Garage Faces Front, Garage Door Opener
- Attached garage spaces: 2.5
Features
- Levels: Bi Level
- Entry location: MidLevelwSteps
- Patio & porch: Covered, Deck, Patio, Porch
- Exterior features: Lighting
- Pool features: None
- Fencing: Back Yard,Fenced,Fencing Allowed
Lot
- Size: 0.28 Acres
- Dimensions: 85.20 x 143.50
Details
- Parcel number: 5935578032
- Special conditions: Short Sale No,Standard
- Other equipment: Satellite Dish
Construction
Type & style
- Home type: SingleFamily
- Architectural style: Contemporary,Split Level
- Property subtype: Single Family Residence
Materials
- Stone, Vinyl Siding
- Foundation: Basement, Poured
- Roof: Asphalt
Condition
- New construction: No
- Year built: 2016
Utilities & green energy
- Electric: Service 100 Amp, Volts 220, Circuit Breakers
- Sewer: Public Sewer
- Water: Public
- Utilities for property: Cable Available
Community & HOA
Community
- Security: Other
- Subdivision: PEBBLE CREEK SUB
HOA
- Has HOA: No
Location
- Region: Grand Blanc
Financial & listing details
- Price per square foot: $100/sqft
- Tax assessed value: $114,873
- Annual tax amount: $5,518
- Date on market: 4/1/2024
- Cumulative days on market: 15 days
- Listing agreement: Exclusive Right To Sell
- Listing terms: Cash,Conventional,FHA,Va Loan,Warranty Deed
- Exclusions: Exclusion(s) Do Not Exist
Price history
| Date | Event | Price |
|---|---|---|
| 5/21/2024 | Sold | $315,000-1.5%$100/sqft |
Source:  Realcomp II #20240018955 Report a problem Realcomp II #20240018955 Report a problem | ||
| 4/16/2024 | Pending sale | $319,900$102/sqft |
Source: Realcomp II #20240018955 Report a problem | ||
| 4/1/2024 | Listed for sale | $319,900+33.3%$102/sqft |
Source: Realcomp II #20240018955 Report a problem | ||
| 11/14/2018 | Sold | $240,000-3.2%$76/sqft |
Source: Public Record Report a problem | ||
| 8/7/2018 | Price change | $247,999-0.8%$79/sqft |
Source: KW Domain #218068955 Report a problem | ||
| 6/15/2018 | Price change | $249,999-2%$79/sqft |
Source: Real Estate One #218013330 Report a problem | ||
| 6/4/2018 | Price change | $254,999-1.9%$81/sqft |
Source: Real Estate One #218013330 Report a problem | ||
| 4/17/2018 | Price change | $259,999-1.9%$83/sqft |
Source: Real Estate One #218013330 Report a problem | ||
| 2/20/2018 | Price change | $264,9000%$84/sqft |
Source: Real Estate One #217105682 Report a problem | ||
| 1/16/2018 | Listed for sale | $265,000+1077.8%$84/sqft |
Source: Real Estate One #217105682 Report a problem | ||
| 8/25/2016 | Sold | $22,500$7/sqft |
Source: Public Record Report a problem | ||
Public tax history
| Year | Property taxes | Tax assessment |
|---|---|---|
| 2025 | $5,773 +4.6% | $152,000 +1.7% |
| 2024 | $5,517 | $149,500 +15.4% |
| 2023 | -- | $129,600 +16% |
| 2022 | -- | $111,700 -5.4% |
| 2021 | -- | $118,100 +4.1% |
| 2020 | -- | $113,500 +10.7% |
| 2019 | -- | $102,500 +125.8% |
| 2018 | $4,419 +1060% | $45,400 |
| 2017 | $381 +1.1% | $45,400 +656.7% |
| 2016 | $377 | $6,000 |
| 2015 | $377 | -- |
| 2012 | -- | -- |
| 2008 | $81 | $17,000 |
| 2006 | -- | $17,000 |
| 2005 | -- | $17,000 |
Find assessor info on the county website
Neighborhood: 48439
Nearby homes
- $351,8003 bd2 ba1.8k sqft4304 Pebble Creek Blvd, Grand Blanc, MI 48439Off Market
- $382,9003 bd3 ba2.3k sqft4274 Pebble Creek Blvd, Grand Blanc, MI 48439Off Market
- $416,7005 bd4 ba3.3k sqft4298 Pebble Creek Blvd, Grand Blanc, MI 48439Off Market
- $349,0004 bd2 ba2.1k sqft4316 Pebble Creek Blvd, Grand Blanc, MI 48439Sold
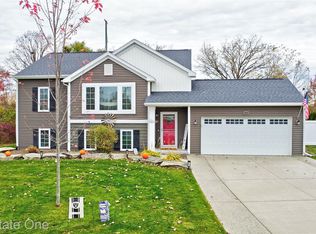
- $312,1003 bd2 ba1.6k sqft4201 Maplewood Meadows Ave, Grand Blanc, MI 48439Off Market
- $338,4003 bd2 ba2k sqft4309 Pebble Creek Blvd, Grand Blanc, MI 48439Off Market
- $324,900-- bd2 ba1.6k sqft4199 Maplewood Meadows Ave, Grand Blanc, MI 48439Off Market
- $313,100-- bd2 ba1.5k sqft4205 Maplewood Meadows Ave, Grand Blanc, MI 48439Off Market
Nearby schools
GreatSchools rating
- 8/10Myers Elementary SchoolGrades: PK-5Distance: 1.3 mi
- 8/10Grand Blanc Middle School EastGrades: 4-8Distance: 2.7 mi
- 7/10Grand Blanc Community High SchoolGrades: 8-12Distance: 3.6 mi
Get a cash offer in 3 minutes
Find out how much your home could sell for in as little as 3 minutes with a no-obligation cash offer.
Estimated market value
$356,400
Get a cash offer in 3 minutes
Find out how much your home could sell for in as little as 3 minutes with a no-obligation cash offer.
Estimated market value
$356,400
- Michigan
- Genesee County
- Grand Blanc
- 48439
- 4310 Pebble Creek Blvd
Nearby cities
Nearby zip codes
Other Grand Blanc Topics
