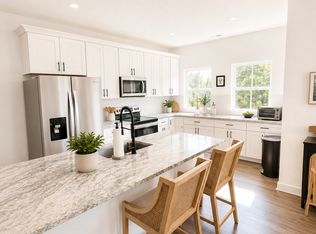
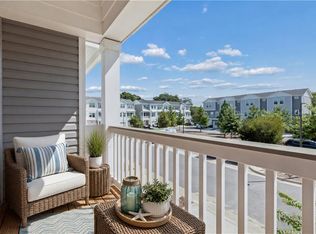
Enjoy low-maintenance living in a fantastic location near the beach and just minutes from Little Creek Base! This spacious 4-bedroom, 3.5-bath townhouse offers a flexible three-level layout, thoughtful upgrades, and the added bonus of backyard space! The first floor features garage access along with a private bedroom and full bath—set for guests, a home office, workout space, or additional living area. Upstairs, the bright and open main level is enhanced by 9-foot ceilings and a spacious kitchen featuring granite countertops, an oversized kitchen island, stainless steel appliances, generous cabinetry, and plenty of room for entertaining. The kitchen flows seamlessly into the main living area and out to a covered deck, creating a comfortable space for both everyday living and gatherings. The upper level includes an impressive primary suite with large walk-in closets and a beautifully appointed bath featuring a spacious walk-in shower. Additional bedrooms provide plenty of flexibility for family, guests, or office space. This home also offers its own backyard space—for relaxing outdoors, pets, or an area to read a book. Community amenities include ground maintenance, a dog gathering area, open green space, and ample guest parking. Convenient to beaches, military bases, shopping, dining, and everything Coastal Virginia has to offer!
For sale
$400,000
4310 Pinter Ln, Norfolk, VA 23518
4beds
1,850sqft
Townhouse
Built in 2023
-- sqft lot
$400,100 Zestimate®
$216/sqft
$120/mo HOA
What's special
Garage accessBeautifully appointed bathGranite countertopsFlexible three-level layoutBackyard spaceOversized kitchen islandSpacious kitchen
- 8 days
- 205
- 7
Zillow last checked:
Listing updated:
Listed by:
Daniel Goffigan,
Own Real Estate LLC 757-354-4080
Source: REIN Inc.,MLS#: 10652688
Facts & features
Interior
Bedrooms & bathrooms
- Bedrooms: 4
- Bathrooms: 4
- Full bathrooms: 3
- 1/2 bathrooms: 1
Rooms
- Room types: 1st Floor BR, Attic, Breakfast Area, PBR with Bath, Spare Room, Utility Closet
Heating
- Heat Pump
Cooling
- Central Air, Heat Pump
Appliances
- Included: Dishwasher, Dryer, Electric Range, Refrigerator, Washer, Electric Water Heater
- Laundry: Dryer Hookup, Washer Hookup
Features
- Dual Entry Bath (Br & Hall), Walk-In Closet(s), Ceiling Fan(s), Pantry
- Flooring: Carpet, Laminate/LVP
- Attic: Scuttle
- Has fireplace: No
Interior area
- Total interior livable area: 1,850 sqft
Video & virtual tour
Property
Parking
- Total spaces: 1
- Parking features: Garage Att 1 Car, Multi Car, Off Street, Driveway
- Attached garage spaces: 1
- Has uncovered spaces: Yes
Features
- Levels: Three Or More
- Stories: 3
- Pool features: None
- Fencing: None
- Waterfront features: Not Waterfront
Lot
- Features: Corner, Cul-De-Sac
Details
- Parcel number: 00690928
Construction
Type & style
- Home type: Townhouse
- Property subtype: Townhouse
- Attached to another structure: Yes
Materials
- Brick, Vinyl Siding
- Foundation: Slab
- Roof: Asphalt Shingle
Condition
- New construction: No
- Year built: 2023
Utilities & green energy
- Sewer: City/County
- Water: City/County
Community & HOA
Community
- Subdivision: Little Creek Area
HOA
- Has HOA: Yes
- Amenities included: Landscaping, Trash
- HOA fee: $120 monthly
Location
- Region: Norfolk
Financial & listing details
- Price per square foot: $216/sqft
- Tax assessed value: $391,000
- Annual tax amount: $4,809
- Date on market: 9/9/2026
Estimated market value
$400,100
$380,000 - $420,000
$2,831/mo
Price history
Price history is unavailable.
Public tax history
| Year | Property taxes | Tax assessment |
|---|---|---|
| 2025 | $4,809 +0.7% | $391,000 +0.7% |
| 2024 | $4,774 +47.4% | $388,100 +49.8% |
| 2023 | $3,239 +326.9% | $259,100 +326.9% |
| 2022 | $759 | $60,700 |
Find assessor info on the county website
Monthly payment
Est. payment
Payment breakdown
Explore the cost of this home by adjusting the details. Changes won't be saved.Climate risks
Neighborhood: East Ocean View
Nearby schools
Schools provided by the listing agent
- Elementary: Little Creek Elementary
- Middle: Azalea Gardens Middle
- High: Lake Taylor
Source: REIN Inc.. This data may not be complete. We recommend contacting the local school district to confirm school assignments for this home.
Similar homes
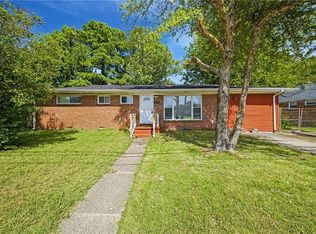
- $400,0004 bd4 ba1.8k sqft4317 Pinter Ln, Norfolk, VA 23518For Sale
 MLS ID #10651425, Deven Burns. REIN Inc.
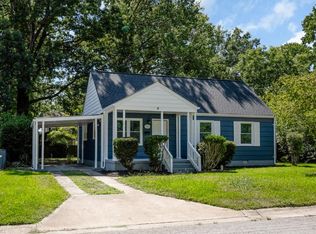
 - $389,0005 bd3 ba1.8k sqft2948 E Little Creek Rd, Norfolk, VA 23518For Sale
 MLS ID #10653353, Heather Meyers. REIN Inc.
 - $364,9004 bd2 ba1.4k sqft1201 Montague St, Norfolk, VA 23518For Sale
 MLS ID #10653934, Kevin Raad. REIN Inc.
 - $470,0003 bd2 ba2k sqft8262 N View Blvd, Norfolk, VA 23518For Sale
 MLS ID #10653972, Ryan Ryckman. REIN Inc.
