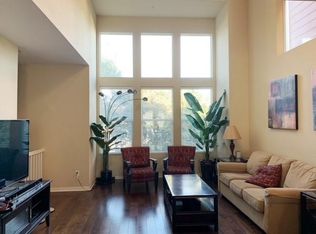

Stylish and well-maintained townhouse in the desirable Irvington area! Built in 2008, this vibrant home is tucked away in a quiet and convenient location within the Park Lane community. The open-concept layout features high ceilings, wood flooring, and stainless steel appliances. The main level offers a sun-filled living area that flows into a spacious kitchen with maple cabinetry, granite countertops, a custom tile backsplash, and a modern center island—perfect for both everyday living and entertaining. A downstairs bedroom suite with a private patio is ideal for a home office or overnight guests. Upstairs, the primary suite features dual sinks, a stall shower, and a soaking tub. Additional highlights include a 2-car side-by-side garage with ample storage space. Community amenities include a heated pool, greenbelt, and a children’s play area. Conveniently located within walking distance to top-rated Irvington schools and just minutes from 680/880, BART, Tesla, and a wide range of shops and restaurants. Welcome home!
For sale
$1,100,000
4310 Providence Ter, Fremont, CA 94538
3beds
1,437sqft
Residential, Townhouse
Built in 2008
1,209 Square Feet Lot
$1,070,600 Zestimate®
$765/sqft
$380/mo HOA
What's special
- 69 days |
- 1,102 |
- 50 |
Zillow last checked:
Listing updated:
Listed by:
Ted Chen DRE #02017553 408-316-5571,
Redfin
Source: Bay East AOR,MLS#: 41138354
Facts & features
Interior
Bedrooms & bathrooms
- Bedrooms: 3
- Bathrooms: 4
- Full bathrooms: 3
- Partial bathrooms: 1
Rooms
- Room types: 1 Bedroom, 1 Bath, Other
Kitchen
- Features: Stone Counters, Dishwasher, Gas Range/Cooktop, Kitchen Island, Refrigerator, Updated Kitchen
Heating
- Forced Air
Cooling
- Central Air
Appliances
- Included: Dishwasher, Gas Range, Refrigerator, Dryer, Washer
- Laundry: In Unit
Features
- Updated Kitchen
- Flooring: Other
- Has fireplace: No
- Fireplace features: None
Interior area
- Total structure area: 1,437
- Total interior livable area: 1,437 sqft
Property
Parking
- Total spaces: 2
- Parking features: Attached
- Garage spaces: 2
Features
- Levels: Three Or More
- Stories: 3
- Patio & porch: Covered
- Pool features: See Remarks, Community
Lot
- Size: 1,209 Square Feet
- Features: Rectangular Lot
Details
- Parcel number: 525167335
- Special conditions: Standard
Construction
Type & style
- Home type: Townhouse
- Architectural style: Other
- Property subtype: Residential, Townhouse
Materials
- Other
- Roof: Other
Condition
- Existing
- New construction: No
- Year built: 2008
Utilities & green energy
- Electric: No Solar
- Sewer: Public Sewer
- Water: Public
Community & HOA
Community
- Security: Carbon Monoxide Detector(s), Smoke Detector(s)
- Subdivision: Irvington
HOA
- Has HOA: Yes
- Amenities included: Greenbelt, Playground, Pool
- Services included: Maintenance Structure
- HOA fee: $380 monthly
- HOA name: PARKLANE HOA
- HOA phone: 925-355-2100
Location
- Region: Fremont
Financial & listing details
- Price per square foot: $765/sqft
- Tax assessed value: $1,148,964
- Annual tax amount: $14,188
- Price range: $1.1M - $1.1M
- Date on market: 6/14/2026
- Listing agreement: Excl Right
- Listing terms: Cash,Conventional
Estimated market value
$1,070,600
$1.02M - $1.12M
$4,073/mo
Price history
| Date | Event | Price |
|---|---|---|
| 6/15/2026 | Listed for sale | $1,100,000-18.5%$765/sqft |
Source:  Bay East AOR #41138354 Report a problem Bay East AOR #41138354 Report a problem | ||
| 1/16/2026 | Listing removed | $1,350,000$939/sqft |
Source: Bay East AOR #41115591 Report a problem | ||
| 10/23/2025 | Listed for sale | $1,350,000-2.7%$939/sqft |
Source: Bay East AOR #41115591 Report a problem | ||
| 10/17/2025 | Listing removed | $1,388,000$966/sqft |
Source: Bay East AOR #41098455 Report a problem | ||
| 5/22/2025 | Listed for sale | $1,388,000+34.8%$966/sqft |
Source:  bridgeMLS/CCAR/Bay East AOR #41098455 Report a problem bridgeMLS/CCAR/Bay East AOR #41098455 Report a problem | ||
| 6/10/2019 | Sold | $1,030,000+3.1%$717/sqft |
Source: Public Record Report a problem | ||
| 3/27/2019 | Listed for sale | $999,000+36.8%$695/sqft |
Source: Intero Real Estate Services #ML81744252 Report a problem | ||
| 9/15/2014 | Sold | $730,000+1.3%$508/sqft |
Source: Public Record Report a problem | ||
| 8/9/2014 | Listed for sale | $720,888+30.1%$502/sqft |
Source: Intero Report a problem | ||
| 8/15/2008 | Sold | $554,000$386/sqft |
Source: Public Record Report a problem | ||
Public tax history
| Year | Property taxes | Tax assessment |
|---|---|---|
| 2025 | $14,188 +5% | $1,148,964 +2% |
| 2024 | $13,507 +2.7% | $1,126,438 +2% |
| 2023 | $13,153 +1.2% | $1,104,354 +2% |
| 2022 | $12,994 +2.5% | $1,082,704 +2% |
| 2021 | $12,671 -0.6% | $1,061,476 +1% |
| 2020 | $12,744 +29.7% | $1,050,600 +33.6% |
| 2019 | $9,829 +4.6% | $786,487 +2% |
| 2018 | $9,399 | $771,068 +2% |
| 2017 | $9,399 +1.7% | $755,951 +2% |
| 2016 | $9,241 +26.5% | $741,131 +1.5% |
| 2015 | $7,303 | $730,000 +25.5% |
| 2014 | $7,303 | $581,755 +2.8% |
| 2013 | -- | $566,000 +23% |
| 2012 | -- | $460,000 -5.2% |
| 2011 | -- | $485,000 |
| 2010 | -- | $485,000 -10.4% |
| 2009 | -- | $541,000 +116.1% |
| 2008 | -- | $250,290 +230.3% |
| 2007 | -- | $75,774 |
Find assessor info on the county website
Monthly payment
Est. payment
Payment breakdown
Explore the cost of this home by adjusting the details. Changes won't be saved.Climate risks
Neighborhood: Irvington
Nearby schools
GreatSchools rating
- 9/10O. N. Hirsch Elementary SchoolGrades: K-5Distance: 0.3 mi
- 9/10John M. Horner Middle SchoolGrades: 6-8Distance: 0.2 mi
- 10/10Irvington High SchoolGrades: 9-12Distance: 0.6 mi
- $1,198,2003 bd3 ba1.4k sqft4316 Providence Ter, Fremont, CA 94538Off Market
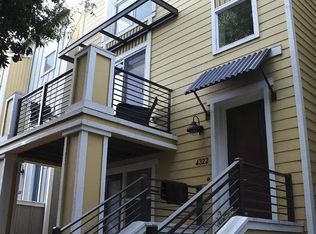
- $1,057,0003 bd3 ba1.4k sqft4304 Providence Ter, Fremont, CA 94538Off Market
- $1,019,7003 bd3 ba1.4k sqft4322 Providence Ter, Fremont, CA 94538Off Market
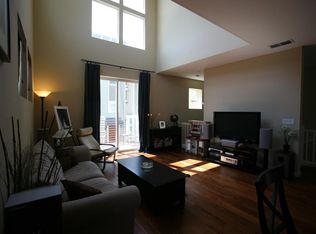
- $1,061,2003 bd3 ba1.4k sqft4303 Providence Ter, Fremont, CA 94538Off Market
- $1,143,6003 bd4 ba1.4k sqft4309 Providence Ter, Fremont, CA 94538Off Market
- $1,040,1003 bd4 ba1.4k sqft4328 Providence Ter, Fremont, CA 94538Off Market
- $1,120,9003 bd4 ba1.4k sqft4315 Providence Ter, Fremont, CA 94538Off Market
- $1,041,2003 bd3 ba1.4k sqft4321 Providence Ter, Fremont, CA 94538Off Market
A local agent can set up tours, give advice and negotiate with sellers.
Similar homes
- $1,148,0003 bd3 ba1.4k sqftLiberty Common, Fremont, CA 94538For Sale
 MLS ID #41143455, Tiffany Liu. Bay East AOR
 - $1,228,8883 bd4 ba1.5k sqft3690 Access Cmn, Fremont, CA 94538For Sale
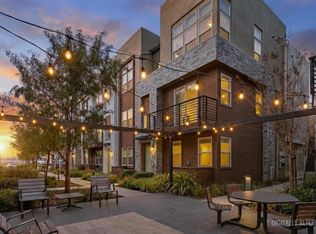 MLS ID #ML82057526, Annie Youn. MLSListings Inc
 - $779,8002 bd2 ba1.2k sqftParklane, Fremont, CA 94538For Sale
 MLS ID #41139641, Tim S. Wang. Bay East AOR
 - $1,325,0003 bd3 ba1.9k sqftLiberty Common, Fremont, CA 94538For Sale
 MLS ID #41137245, Homa Clifford. Bay East AOR
 - $1,180,0004 bd4 ba2k sqft2767 Pismo Ter, Fremont, CA 94538For SaleMLS ID #ML82054135, Megan Kuai. MLSListings Inc
- $1,025,0003 bd3 ba1.3k sqft39269 Marbella Terraza #8N, Fremont, CA 94538For SaleMLS ID #ML82054061, Annie Culbertson. MLSListings Inc
- $999,0003 bd2 ba1.5k sqftNot Listed, Fremont, CA 94538For SaleMLS ID #41142222, Kiki Zhou. Bay East AOR
- $1,199,9903 bd3 ba1.7k sqft35 Catania Cmn, Fremont, CA 94536For SaleMLS ID #ML82051559, Robert Luecke. MLSListings Inc
- $1,168,8802 bd2 ba1.6k sqftMetro Crossing, Fremont, CA 94539For SaleMLS ID #41140275, Ted Chen. Bay East AOR
- $1,120,0003 bd4 ba1.8k sqft37309 Suncrest St, Newark, CA 94560For SaleMLS ID #ML82052661, Jessica Li. MLSListings Inc
- $1,088,0003 bd3 ba1.7k sqft34563 Clydesdale Ter, Fremont, CA 94555For SaleMLS ID #ML82055864, Alice Siah. MLSListings Inc
- $1,035,0003 bd4 ba1.6k sqft37408 Salt Grass Rd, Newark, CA 94560For SaleMLS ID #ML82055765, Radha Rustagi. MLSListings Inc
- $1,067,0004 bd4 ba1.8k sqftNot Listed, Dublin, CA 94568For SaleMLS ID #41145023, Lily McClanahan. Bay East AOR
- $1,098,0004 bd4 ba1.7k sqft667 Beechnut Ct, San Jose, CA 95133For SaleMLS ID #ML82052168, Sophie Shen. MLSListings Inc
- $1,450,0003 bd3 ba1.3k sqft38540 Ginsberg Ter, Fremont, CA 94536For SaleMLS ID #41132384, Michael Ohlmeyer. CCAR
- $1,249,0003 bd3 ba1.5k sqft106 Triana Way, San Ramon, CA 94583For SaleMLS ID #41145690, Guru Chahal. Bay East AOR
- $988,0003 bd3 ba1.6k sqftNot Listed, Dublin, CA 94568For SaleMLS ID #41145744, Jing Xue. Bay East AOR
- $1,449,9994 bd5 ba1.9k sqft4468 Peralta Blvd, Fremont, CA 94536For SaleMLS ID #41143430, Prasanna Rangaswamy. Bay East AOR
- $1,199,0003 bd3 ba1.6k sqftNot Listed, Redwood City, CA 94061For SaleMLS ID #41142831, Shekhar Hemnani. Bay East AOR
- $998,8881 bd2 ba1.3k sqft585 Shoal Cir, Redwood City, CA 94065For SaleMLS ID #ML82036066, Vinh Tran. MLSListings Inc
Local buyer's agents are ready to help
