Charming Uptown Victorian full of character, natural light, and timeless details just steps from the parade route. This two-story home welcomes you with a stunning entrance foyer featuring a dramatic curved staircase and stained glass, setting the tone for the elegance throughout. Gorgeous pine floors, soaring ceilings, intricate crown molding, and multiple fireplaces create warmth and sophistication in every room.
<br /> The spacious den is a standout with its fireplace, large windows, and beautiful architectural details—perfect for relaxing or entertaining. The kitchen is bright and inviting with great natural light and bonus space for a desk or breakfast nook.
<br /> Upstairs, the unique two-level primary suite offers incredible flexibility with space for a private study or sitting area, plus a private balcony, walk-in closet, and a classic clawfoot tub.
<br /> Step outside to your own private retreat with a large backyard, brick patio, lush landscaping, and a beautiful saltwater pool—ideal for enjoying New Orleans living year-round.
<br /> Off-street parking for one car. A rare opportunity to own a truly special home in a prime Uptown location that is walkable to the streetcar and the shops, restaurants & bars on Magazine St, Napoleon, and St. Charles Ave.
Closed
Price Unknown
4310 Prytania St, New Orleans, LA 70115
3beds
2,318sqft
Single Family Residence
Built in 1890
3,698 Square Feet Lot
$1,041,300 Zestimate®
$--/sqft
$5,180 Estimated rent
Home value
$1,041,300
$989,000 - $1.10M
$5,180/mo
Zestimate® history
Owner options
List your home for rent
$5,180/mo
Rent Zestimate®
Find your next renter with Zillow Rental Manager. Plus, with online applications, you can quickly screen prospective tenants – for free.
$5,180/mo
Rent Zestimate®
Refinance and save
Refinancing to a lower rate could help reduce your monthly payments and save thousands over the life of the loan.
Explore your selling options
Work with a Zillow partner agent
Leverage their expertise and Zillow's premium Showcase listings to get your home seen by more buyers.
Get startedList with your own agent
Get your home in front of millions of buyers by listing it on Zillow.
Learn how to do itSell it yourself
Take full control of how buyers see your home on Zillow by listing For Sale by Owner (FSBO).
List your homeWhat's special
Zillow last checked:
Listing updated:
Listed by:
Gary Lazarus 504-382-2603,
REMAX N.O. Properties
Bought with:
Neil Forester
Compass Uptown
Source: GSREIN,MLS#: 2555687
Facts & features
Interior
Bedrooms & bathrooms
- Bedrooms: 3
- Bathrooms: 3
- Full bathrooms: 3
Primary bedroom
- Description: Flooring: Wood
- Level: Second
- Dimensions: 10 x 26
Bedroom
- Description: Flooring: Wood
- Level: Second
- Dimensions: 14.3 x 13.5
Bedroom
- Description: Flooring: Wood
- Level: Second
- Dimensions: 12.8 x 15.9
Bedroom
- Level: Second
- Dimensions: 9.11 x 10.11
Den
- Description: Flooring: Wood
- Level: First
- Dimensions: 14 x 15
Dining room
- Description: Flooring: Wood
- Level: First
- Dimensions: 12.11 x 10.9
Family room
- Level: First
- Dimensions: 12.7 x 14.11
Kitchen
- Description: Flooring: Tile
- Level: First
- Dimensions: 14 x 11
Laundry
- Level: First
- Dimensions: 9.7 x 5.11
Living room
- Description: Flooring: Wood
- Level: First
- Dimensions: 14.2 x 13.2
Office
- Level: Second
- Dimensions: 9.11 x 11.9
Heating
- Central
Cooling
- Central Air
Appliances
- Included: Dryer, Dishwasher, Disposal, Oven, Range, Refrigerator, Washer
- Laundry: Washer Hookup, Dryer Hookup
Features
- Attic, Ceiling Fan(s), Pantry, Pull Down Attic Stairs, Stone Counters, Stainless Steel Appliances
- Attic: Pull Down Stairs
- Has fireplace: Yes
- Fireplace features: Other
Interior area
- Total structure area: 2,500
- Total interior livable area: 2,318 sqft
Property
Parking
- Total spaces: 1
- Parking features: Driveway, Off Street, One Space
- Has uncovered spaces: Yes
Features
- Levels: Two
- Stories: 2
- Patio & porch: Balcony, Porch
- Exterior features: Balcony, Fence, Porch
- Pool features: In Ground, Salt Water
Lot
- Size: 3,698 Square Feet
- Dimensions: 37 x 100
- Features: City Lot, Rectangular Lot
Details
- Parcel number: 614223310
- Special conditions: None
Construction
Type & style
- Home type: SingleFamily
- Architectural style: Victorian
- Property subtype: Single Family Residence
Materials
- Wood Siding
- Foundation: Raised
- Roof: Shingle
Condition
- Excellent
- Year built: 1890
Utilities & green energy
- Sewer: Public Sewer
- Water: Public
Community & HOA
HOA
- Has HOA: No
Location
- Region: New Orleans
Financial & listing details
- Tax assessed value: $650,000
- Annual tax amount: $7,676
- Date on market: 4/30/2026
Price history
| Date | Event | Price |
|---|---|---|
| 6/26/2026 | Sold | -- |
Source:  GSREIN #2555687 Report a problem GSREIN #2555687 Report a problem | ||
| 5/12/2026 | Contingent | $1,049,000$453/sqft |
Source: GSREIN #2555687 Report a problem | ||
| 5/6/2026 | Listed for sale | $1,049,000+105.7%$453/sqft |
Source: GSREIN #2555687 Report a problem | ||
| 6/27/2022 | Sold | -- |
Source: Public Record Report a problem | ||
| 2/10/2012 | Sold | -- |
Source: GSREIN #898659 Report a problem | ||
| 9/1/2011 | Listing removed | $510,000$220/sqft |
Source: Avalar? Realty Louisiana #880949 Report a problem | ||
| 7/14/2011 | Listed for sale | $510,000$220/sqft |
Source: Avalar? Realty Louisiana #880949 Report a problem | ||
| 2/23/2006 | Sold | -- |
Source: Public Record Report a problem | ||
Public tax history
| Year | Property taxes | Tax assessment |
|---|---|---|
| 2026 | $7,676 | $65,000 |
| 2025 | $7,676 -15.6% | $65,000 -13% |
| 2024 | $9,094 +10.1% | $74,730 +14.1% |
| 2023 | $8,258 -11.6% | $65,500 +4.3% |
| 2022 | $9,346 -6.4% | $62,780 -4.2% |
| 2021 | $9,980 +23.7% | $65,500 +25.9% |
| 2020 | $8,071 | $52,010 |
| 2019 | -- | $52,010 |
| 2018 | $6,822 | $52,010 |
| 2017 | $6,822 -5.8% | $52,010 +14.3% |
| 2016 | $7,245 +17.9% | $45,500 |
| 2015 | $6,143 | $45,500 |
| 2014 | $6,143 +2% | $45,500 +7.1% |
| 2013 | $6,024 | $42,500 |
| 2012 | -- | $42,500 |
| 2011 | -- | $42,500 |
| 2010 | -- | $42,500 |
| 2009 | -- | $42,500 -14.1% |
| 2007 | -- | $49,500 +28.4% |
| 2006 | -- | $38,550 |
| 2004 | -- | $38,550 |
| 2002 | -- | $38,550 +92.8% |
| 2001 | -- | $20,000 |
| 2000 | -- | $20,000 |
Find assessor info on the county website
Neighborhood: Touro
Nearby homes
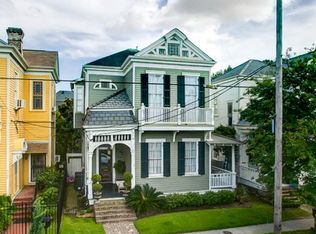
- $817,0004 bd3 ba2.6k sqft4308 Prytania St, New Orleans, LA 70115Off Market

- $549,2001 bd1 ba600 sqft4316 Prytania St, New Orleans, LA 70115Off Market
- $--1 bd1 ba600 sqft4316 Prytania St #D, New Orleans, LA 70115Off Market
- $--1 bd1 ba-- sqft4316 Prytania St APT C, New Orleans, LA 70115Off Market
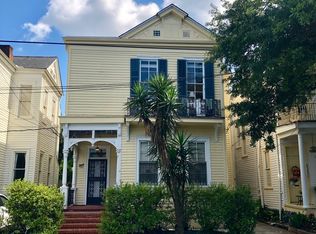
- $--1 bd1 ba-- sqft4316 Prytania St APT B, New Orleans, LA 70115Off Market
- $--1 bd1 ba600 sqft4316 Prytania St APT D, New Orleans, LA 70115Off Market
- $--1 bd1 ba795 sqft4316 Prytania St APT A, New Orleans, LA 70115Off Market
- $683,1003 bd3 ba2.5k sqft4302 Prytania St, New Orleans, LA 70115Off Market
Nearby schools
GreatSchools rating
- 7/10Benjamin Franklin Elementary Math And ScienceGrades: PK-8Distance: 0.8 mi
- 2/10Rooted SchoolGrades: 9-10Distance: 0.1 mi
- 8/10Mary McLeod Bethune Elementary School of Literature & TechnologyGrades: PK-8Distance: 5.5 mi
Get a cash offer in 3 minutes
Find out how much your home could sell for in as little as 3 minutes with a no-obligation cash offer.
Estimated market value
$1,041,300
Get a cash offer in 3 minutes
Find out how much your home could sell for in as little as 3 minutes with a no-obligation cash offer.
Estimated market value
$1,041,300
- Louisiana
- Orleans Parish
- New Orleans
- 70115
- Touro
- 4310 Prytania St
Nearby cities
Nearby neighborhoods
Nearby zip codes
Other New Orleans Topics
