Welcome to 4310 Quail Field Drive, a well-loved three-bedroom, two-bath home filled with warmth and character. Architectural arches and an open floor plan create an inviting flow between the living, dining, and kitchen areas. The spacious living room features a cozy fireplace, while updated flooring and neutral wall colors provide a fresh, cohesive look throughout much of the home. The kitchen offers granite countertops, white cabinetry, stainless steel appliances, and a breakfast bar overlooking the main living area. The HVAC system includes an installed UV air-treatment light. Outside, the backyard features a detached, insulated building with electricity—ideal for a home office, workshop, studio, or flexible bonus space. A neighborhood school is located just a short distance from the home. With thoughtful updates, distinctive architectural details, and versatile indoor and outdoor spaces, this Arlington home is ready for its next chapter.
Sold
Price Unknown
4310 Quail Field Dr, Arlington, TX 76001
3beds
1,355sqft
Single Family Residence
Built in 2001
5,009 Square Feet Lot
$274,700 Zestimate®
$--/sqft
$2,100 Estimated rent
Home value
$274,700
$258,000 - $294,000
$2,100/mo
Zestimate® history
Owner options
List your home for rent
$2,100/mo
Rent Zestimate®
Find your next renter with Zillow Rental Manager. Plus, with online applications, you can quickly screen prospective tenants – for free.
$2,100/mo
Rent Zestimate®
Refinance and save
Refinancing to a lower rate could help reduce your monthly payments and save thousands over the life of the loan.
Explore your selling options
Work with a Zillow partner agent
Leverage their expertise and Zillow's premium Showcase listings to get your home seen by more buyers.
Get startedList with your own agent
Get your home in front of millions of buyers by listing it on Zillow.
Learn how to do itSell it yourself
Take full control of how buyers see your home on Zillow by listing For Sale by Owner (FSBO).
List your homeWhat's special
Cozy fireplaceOpen floor planUpdated flooringStainless steel appliancesGranite countertopsArchitectural archesWhite cabinetry
Zillow last checked:
Listing updated:
Listed by:
Tamara Crain-Ray 0668463 817-559-5822,
NextHome on Main 469-946-6398
Bought with:
Samy Eskander, 0730278
Legacy Streets
Source: NTREIS,MLS#: 21338813
Facts & features
Interior
Bedrooms & bathrooms
- Bedrooms: 3
- Bathrooms: 2
- Full bathrooms: 2
Primary bedroom
- Features: Ceiling Fan(s), Walk-In Closet(s)
- Level: First
- Dimensions: 14 x 16
Bedroom
- Features: Ceiling Fan(s)
- Level: First
- Dimensions: 13 x 11
Bedroom
- Features: Ceiling Fan(s)
- Level: First
- Dimensions: 11 x 10
Dining room
- Features: Ceiling Fan(s)
- Level: First
- Dimensions: 10 x 10
Living room
- Features: Ceiling Fan(s), Fireplace
- Level: First
- Dimensions: 19 x 16
Heating
- Central, Electric, Fireplace(s)
Cooling
- Central Air, Ceiling Fan(s), Electric
Appliances
- Included: Dishwasher, Electric Range, Electric Water Heater, Disposal, Microwave
Features
- Granite Counters, Open Floorplan, Pantry, Walk-In Closet(s)
- Has basement: No
- Number of fireplaces: 1
- Fireplace features: Family Room, Wood Burning
Interior area
- Total interior livable area: 1,355 sqft
Property
Parking
- Total spaces: 2
- Parking features: Driveway, Garage Faces Front, Garage, Garage Door Opener, Lighted
- Attached garage spaces: 2
Features
- Levels: One
- Stories: 1
- Pool features: None
Lot
- Size: 5,009 Square Feet
Details
- Additional structures: Workshop
- Parcel number: 07623488
Construction
Type & style
- Home type: SingleFamily
- Architectural style: Detached
- Property subtype: Single Family Residence
Materials
- Foundation: Slab
- Roof: Composition
Condition
- Year built: 2001
Utilities & green energy
- Sewer: Public Sewer
- Water: Public
- Utilities for property: Sewer Available, Water Available
Community & HOA
Community
- Subdivision: Bent Oaks Estates Add
HOA
- Has HOA: No
Location
- Region: Arlington
Financial & listing details
- Tax assessed value: $215,000
- Annual tax amount: $4,791
- Date on market: 7/24/2026
- Cumulative days on market: 1 day
- Listing terms: Cash,Conventional,FHA,VA Loan
- Exclusions: Ring cameras, refrigerator and mineral right, seller is open to discussing these.
Price history
| Date | Event | Price |
|---|---|---|
| 9/11/2026 | Sold | -- |
Source: NTREIS #21338813 Report a problem | ||
| 8/5/2026 | Pending sale | $275,000$203/sqft |
Source: NTREIS #21338813 Report a problem | ||
| 7/25/2026 | Contingent | $275,000$203/sqft |
Source: NTREIS #21338813 Report a problem | ||
| 7/24/2026 | Listed for sale | $275,000$203/sqft |
Source: NTREIS #21338813 Report a problem | ||
Public tax history
| Year | Property taxes | Tax assessment |
|---|---|---|
| 2025 | $3,572 -10.3% | $215,000 -4.4% |
| 2024 | $3,982 +4.4% | $225,000 -12.5% |
| 2023 | $3,815 -8.1% | $257,000 +14.5% |
| 2022 | $4,153 +3.8% | $224,397 +28.2% |
| 2021 | $4,000 +0.2% | $175,000 |
| 2020 | $3,993 +9.8% | $175,000 -5% |
| 2019 | $3,636 +5.6% | $184,270 +29.9% |
| 2018 | $3,442 +8.6% | $141,885 +0.7% |
| 2017 | $3,169 +9.4% | $140,932 +2.1% |
| 2016 | $2,897 +3.2% | $137,974 +29.4% |
| 2015 | $2,807 | $106,600 |
| 2014 | $2,807 | $106,600 |
| 2013 | -- | $106,600 +10.7% |
| 2012 | -- | $96,300 -6.5% |
| 2011 | -- | $103,000 +6% |
| 2010 | -- | $97,200 -4.1% |
| 2009 | -- | $101,400 -5.8% |
| 2008 | -- | $107,700 +2.6% |
| 2007 | -- | $105,000 |
| 2006 | -- | $105,000 |
| 2005 | -- | $105,000 +3.6% |
| 2004 | -- | $101,400 |
| 2003 | -- | $101,400 +7.3% |
| 2002 | -- | $94,500 +1043.7% |
| 2001 | -- | $8,263 |
Find assessor info on the county website
Neighborhood: Southwest
Nearby homes
- $354,2005 bd3 ba2.4k sqft4314 Quail Field Dr, Arlington, TX 76001Off Market
- $324,8004 bd3 ba1.9k sqft4308 Quail Field Dr, Arlington, TX 76001Off Market
- $310,3004 bd2 ba2k sqft4316 Quail Field Dr, Arlington, TX 76001Off Market
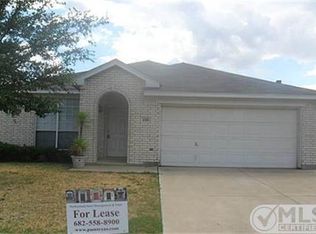
- $274,2003 bd2 ba1.4k sqft4306 Quail Field Dr, Arlington, TX 76001Off Market
- $260,6003 bd2 ba1.2k sqft4307 Falcon Perch Cir, Arlington, TX 76001Off Market
- $321,3004 bd2 ba1.9k sqft4305 Falcon Perch Cir, Arlington, TX 76001Off Market
- $323,7004 bd2 ba1.9k sqft4309 Falcon Perch Cir, Arlington, TX 76001Off Market
- $272,0003 bd2 ba1.4k sqft4303 Falcon Perch Cir, Arlington, TX 76001Off Market
Nearby schools
GreatSchools rating
- 6/10R F Patterson Elementary SchoolGrades: 2-5Distance: 0.1 mi
- 6/10Kennedale Junior High SchoolGrades: 6-8Distance: 3.1 mi
- 5/10Kennedale High SchoolGrades: 9-12Distance: 1.7 mi
Schools provided by the listing agent
- Elementary: Patterson
- Middle: Arthur,Kennedale
- High: Kennedale
- District: Kennedale ISD
Source: NTREIS. This data may not be complete. We recommend contacting the local school district to confirm school assignments for this home.
Get a cash offer in 3 minutes
Find out how much your home could sell for in as little as 3 minutes with a no-obligation cash offer.
Estimated market value
$274,700
Get a cash offer in 3 minutes
Find out how much your home could sell for in as little as 3 minutes with a no-obligation cash offer.
Estimated market value
$274,700
- Texas
- Tarrant County
- Arlington
- 76001
- Southwest
- 4310 Quail Field Dr
