Style. Beauty. History. Elegance throughout a century. A few words that encapsulate this 101 year old exquisite, solid property. Built in 1925 for a locally famous voice teacher and tenor, J. Wesley Hubbell. The home was built in homage to his and his wife's love of music. Listening to music, performing music, entertaining with music. Few straight lines are found within the original rooms of the home, the grand living area boasts an original acoustic ceiling and once standing in the majestical two story vaulted foyer, look up! Charming shutters once opening to two bedrooms were installed. All so music could beautifully resonate throughout the house. Original iron work running the length of the stairs and balustrade are thought to be made by a local historic Dallas iron work business from that era. Three bedrooms and two full baths on the second level. The primary is quite large and boasts a fully cedar lined custom walk in closet. The living spaces are gracious in size, and a newer addition on the back of the house gives the home an additional relaxed living space with built in library shelves and fireplace, overlooking the gorgeous outdoor kitchen, pool, spa and back yard living area. This property is an entertainers' dream. The second story guest quarters has a lovely covered porch overlooking the pool and a comfortable and stylish living space with a full kitchen, bath with steam shower and washer dryer in unit. The current owner installed a generator to service the entire property and metal roof that withstands high winds. This unique and lovely home is nestled in the Perry Heights neighborhood where walking to shops, restaurants and green spaces a bonus. Lots of due diligence has been done on this home proving it to be as solid a home as it was when built.
Pending
$1,450,500
4310 Rawlins St, Dallas, TX 75219
3beds
3,616sqft
Single Family Residence
Built in 1925
10,062 Square Feet Lot
$1,391,200 Zestimate®
$401/sqft
$-- HOA
What's special
Three bedroomsPrimary is quite largeCharming shuttersOriginal acoustic ceiling
- 77 days
- 178
- 7
Zillow last checked:
Listing updated:
Listed by:
Anne Lasko 0624851 214-597-8842,
Compass RE Texas, LLC 214-814-8100
Source: NTREIS,MLS#: 21334332
Facts & features
Interior
Bedrooms & bathrooms
- Bedrooms: 3
- Bathrooms: 3
- Full bathrooms: 2
- 1/2 bathrooms: 1
Primary bedroom
- Features: Built-in Features, Closet Cabinetry, Cedar Closet(s), Ceiling Fan(s), Dual Sinks, En Suite Bathroom, Linen Closet, Sitting Area in Primary, Walk-In Closet(s)
- Level: Second
- Dimensions: 19 x 17
Bedroom
- Features: Built-in Features, Ceiling Fan(s), Split Bedrooms
- Level: Second
- Dimensions: 13 x 15
Bedroom
- Features: Ceiling Fan(s), Split Bedrooms
- Level: Second
- Dimensions: 11 x 15
Den
- Features: Built-in Features, Ceiling Fan(s), Fireplace
- Level: First
- Dimensions: 24 x 12
Kitchen
- Features: Breakfast Bar, Built-in Features, Butler's Pantry, Dual Sinks, Eat-in Kitchen, Granite Counters, Kitchen Island, Pantry, Stone Counters, Sink
- Level: First
- Dimensions: 18 x 18
Living room
- Features: Fireplace
- Level: First
- Dimensions: 30 x 17
Utility room
- Features: Built-in Features, Utility Sink
- Level: First
- Dimensions: 9 x 6
Heating
- Central
Cooling
- Central Air
Appliances
- Included: Built-In Refrigerator, Double Oven, Dishwasher, Electric Cooktop, Disposal, Gas Water Heater, Ice Maker, Microwave, Refrigerator, Wine Cooler
- Laundry: Washer Hookup, Dryer Hookup, Laundry in Utility Room, In Kitchen
Features
- Built-in Features, Cedar Closet(s), Chandelier, Cathedral Ceiling(s), Decorative/Designer Lighting Fixtures, Eat-in Kitchen, Granite Counters, High Speed Internet, Kitchen Island, Cable TV, Vaulted Ceiling(s), Walk-In Closet(s), Wired for Sound
- Flooring: Carpet, Tile, Travertine, Wood
- Windows: Skylight(s), Shutters, Window Coverings
- Has basement: Yes
- Number of fireplaces: 2
- Fireplace features: Family Room, Gas, Gas Log, Gas Starter, Living Room, Propane, Wood Burning
Interior area
- Total interior livable area: 3,616 sqft
Video & virtual tour
Property
Parking
- Total spaces: 3
- Parking features: Alley Access, Door-Multi, Garage, Garage Door Opener, Gated, Kitchen Level, Oversized, Porte-Cochere, Garage Faces Rear
- Garage spaces: 2
- Carport spaces: 1
- Covered spaces: 3
Features
- Levels: Two
- Stories: 2
- Patio & porch: Covered, Front Porch, Patio
- Exterior features: Awning(s), Lighting, Outdoor Grill, Outdoor Kitchen, Private Yard, Rain Gutters
- Pool features: Fenced, Gunite, In Ground, Outdoor Pool, Pool, Pool/Spa Combo, Water Feature
- Fencing: Metal,Wood
Lot
- Size: 10,062 Square Feet
- Dimensions: 50 x 201
- Features: Interior Lot, Landscaped
Details
- Additional structures: Garage(s), Guest House, Outdoor Kitchen
- Parcel number: 00000197437000000
- Other equipment: Generator
Construction
Type & style
- Home type: SingleFamily
- Architectural style: Traditional,Detached,Historic/Antique
- Property subtype: Single Family Residence
Materials
- Brick
- Foundation: Pillar/Post/Pier
- Roof: Metal
Condition
- Year built: 1925
Utilities & green energy
- Sewer: Public Sewer
- Water: Public
- Utilities for property: Electricity Available, Electricity Connected, Natural Gas Available, Sewer Available, Separate Meters, Water Available, Cable Available
Community & HOA
Community
- Features: Curbs
- Subdivision: Perry Heights Add
HOA
- Has HOA: Yes
- HOA name: See Agent
- HOA phone: 000-000-0000
Location
- Region: Dallas
Financial & listing details
- Price per square foot: $401/sqft
- Tax assessed value: $1,263,090
- Annual tax amount: $28,125
- Date on market: 7/18/2026
- Cumulative days on market: 69 days
- Listing terms: Cash,Conventional
- Road surface type: Asphalt
Estimated market value
$1,391,200
$1.32M - $1.46M
$5,902/mo
Price history
| Date | Event | Price |
|---|---|---|
| 9/13/2026 | Pending sale | $1,450,500$401/sqft |
Source: NTREIS #21334332 Report a problem | ||
| 9/4/2026 | Contingent | $1,450,500$401/sqft |
Source: NTREIS #21334332 Report a problem | ||
| 9/2/2026 | Listed for sale | $1,450,500$401/sqft |
Source: NTREIS #21334332 Report a problem | ||
| 8/9/2026 | Contingent | $1,450,500$401/sqft |
Source: NTREIS #21334332 Report a problem | ||
| 7/30/2026 | Listed for sale | $1,450,500$401/sqft |
Source: NTREIS #21334332 Report a problem | ||
| 7/24/2026 | Contingent | $1,450,500$401/sqft |
Source: NTREIS #21334332 Report a problem | ||
| 7/18/2026 | Listed for sale | $1,450,500-3%$401/sqft |
Source: NTREIS #21334332 Report a problem | ||
| 9/30/2025 | Listing removed | $1,495,000$413/sqft |
Source: NTREIS #20904899 Report a problem | ||
| 7/21/2025 | Price change | $1,495,000-4.5%$413/sqft |
Source: NTREIS #20904899 Report a problem | ||
| 5/5/2025 | Listed for sale | $1,565,000+108.9%$433/sqft |
Source: NTREIS #20904899 Report a problem | ||
| 6/2/2008 | Listing removed | $749,000$207/sqft |
Source: Keller Williams Realty #10900259 Report a problem | ||
| 3/9/2008 | Listed for sale | $749,000$207/sqft |
Source: Keller Williams Realty #10900259 Report a problem | ||
Public tax history
| Year | Property taxes | Tax assessment |
|---|---|---|
| 2025 | $17,476 +7.8% | $1,263,090 +14.8% |
| 2024 | $16,218 +7.8% | $1,100,000 |
| 2023 | $15,047 -3.3% | $1,100,000 +45.9% |
| 2022 | $15,556 | $753,690 |
Find assessor info on the county website
Monthly payment
Est. payment
Payment breakdown
Explore the cost of this home by adjusting the details. Changes won't be saved.Climate risks
Neighborhood: Perry Heights
Nearby schools
Schools provided by the listing agent
- Elementary: Esperanza Medrano
- Middle: Rusk
- High: North Dallas
- District: Dallas ISD
Source: NTREIS. This data may not be complete. We recommend contacting the local school district to confirm school assignments for this home.
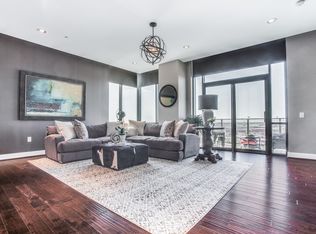
Similar homes
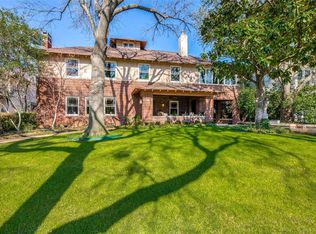
- $1,450,0003 bd3 ba2.5k sqft608 Monte Vista Dr, Dallas, TX 75223For Sale
 MLS ID #21375221, Bonnie LeVecchio. NTREIS
 - $1,165,0004 bd4 ba3k sqft4116 Prescott Ave, Dallas, TX 75219For Sale
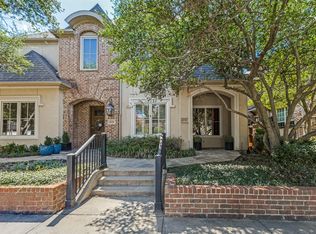 MLS ID #21380664, Judith Sessions. NTREIS
 - $960,0003 bd3 ba2k sqft4212 Lomo Alto Dr #202, Highland Park, TX 75219For Sale
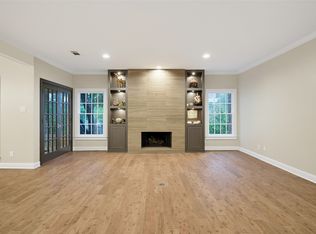 MLS ID #21396246, Malinda Arvesen. NTREIS
 - $1,375,0004 bd4 ba3.5k sqft1018 Clermont Ave, Dallas, TX 75223For Sale
 MLS ID #21398548, Bonnie LeVecchio. NTREIS
