Welcome to your dream home in Suwanee! Nestled in the highly sought-after North Gwinnett High School cluster, this fully updated, and move-in ready home offers an ideal location near Suwanee Town Center, Sims Lake Park, and an array of dining and shopping options. From the moment you step inside, you'll be captivated by the stunning, high-end updates throughout the home. Gorgeous, durable Pergo flooring spans both the first and second levels, complemented by updated Andersen double-hung windows. The grand two-story foyer welcomes you, showcasing a breathtaking crystal chandelier and leading to the elegant study/formal living room and a formal dining room with a beautiful bay window. The spacious, light-filled family room features a marble-surround fireplace and flows seamlessly into the chef-inspired kitchen. Custom soft-close cabinetry, quartz countertops, a farmhouse sink, gas cooktop with vent hood, double ovens, and abundant storage make this kitchen both functional and stylish. French doors off the breakfast area lead to an expansive deck, perfect for outdoor entertaining and enjoying the serene views of the private & spacious fenced backyard. Upstairs, you'll find three generously sized secondary bedrooms, each with large closets, plus a fully updated bathroom featuring an oversized shower with floor-to-ceiling subway tile. The primary suite is a true retreat, with a dramatic trey ceiling and remote-controlled sun and privacy shades to create the perfect ambiance for relaxation. The suite also boasts a spacious walk-in closet with custom closet systems and a spa-like en-suite bath w/ a floating double vanity, glass-enclosed shower, custom lighting, and an elegant freestanding soaking tub. The finished terrace level offers even more living space, including an additional bedroom with a full bath, a wet bar, and ample room for entertainment with a large game area (perfect for a pool table) and a spacious family room. This home is equipped with modern upgrades inside and out, including a freshly painted exterior (Feb 2025), energy-efficient Andersen windows (2020), two HVAC units, water heater, garage door openers with remote access and cameras for added convenience and security. With meticulous attention to detail and a long list of thoughtful updates, this home is a true gem-ready for you to move in and enjoy!
Closed
$795,000
4310 Red Rock, Suwanee, GA 30024
5beds
4,764sqft
Single Family Residence
Built in 1997
0.35 Acres Lot
$735,100 Zestimate®
$167/sqft
$4,412 Estimated rent
Home value
$735,100
$676,000 - $801,000
$4,412/mo
Zestimate® history
Owner options
List your home for rent
$4,412/mo
Rent Zestimate®
Find your next renter with Zillow Rental Manager. Plus, with online applications, you can quickly screen prospective tenants – for free.
$4,412/mo
Rent Zestimate®
Refinance and save
$5,489/mo
Est. payment
Refinancing to a lower rate could help reduce your monthly payments and save thousands over the life of the loan.
$5,489/mo
Est. payment
Explore your selling options
Work with a Zillow partner agent
Leverage their expertise and Zillow's premium Showcase listings to get your home seen by more buyers.
Get startedList with your own agent
Get your home in front of millions of buyers by listing it on Zillow.
Learn how to do itSell it yourself
Take full control of how buyers see your home on Zillow by listing For Sale by Owner (FSBO).
List your homeWhat's special
Zillow last checked:
Listing updated:
Listed by:
Heather K Lee 404-455-9506,
Harry Norman Realtors
Bought with:
Kelly M Choi, 363489
BHHS Georgia Properties
Source: GAMLS,MLS#: 10468903
Facts & features
Interior
Bedrooms & bathrooms
- Bedrooms: 5
- Bathrooms: 4
- Full bathrooms: 3
- 1/2 bathrooms: 1
Rooms
- Room types: Family Room, Library
Dining room
- Features: Seats 12+, Separate Room
Kitchen
- Features: Breakfast Area, Breakfast Room, Kitchen Island, Pantry
Heating
- Central, Forced Air, Natural Gas
Cooling
- Ceiling Fan(s), Central Air, Zoned
Appliances
- Included: Dishwasher, Disposal, Double Oven, Gas Water Heater, Microwave, Refrigerator
- Laundry: Upper Level
Features
- Bookcases, Soaking Tub, Tray Ceiling(s), Entrance Foyer, Vaulted Ceiling(s), Walk-In Closet(s)
- Flooring: Hardwood
- Windows: Bay Window(s)
- Basement: Bath Finished,Exterior Entry,Finished,Full,Interior Entry
- Number of fireplaces: 1
- Fireplace features: Factory Built
- Common walls with other units/homes: No Common Walls
Interior area
- Total structure area: 4,764
- Total interior livable area: 4,764 sqft
- Finished area above ground: 3,933
- Finished area below ground: 831
Property
Parking
- Parking features: Attached, Garage, Garage Door Opener
- Has attached garage: Yes
Features
- Levels: Three Or More
- Stories: 3
- Patio & porch: Deck
- Fencing: Back Yard,Fenced,Wood
- Body of water: None
Lot
- Size: 0.35 Acres
- Features: Level, Private
Details
- Parcel number: R7251 337
Construction
Type & style
- Home type: SingleFamily
- Architectural style: Brick Front,Traditional
- Property subtype: Single Family Residence
Materials
- Brick, Other
- Foundation: Slab
- Roof: Composition
Condition
- Updated/Remodeled
- New construction: No
- Year built: 1997
Utilities & green energy
- Sewer: Public Sewer
- Water: Public
- Utilities for property: Cable Available, Electricity Available, High Speed Internet, Natural Gas Available, Phone Available, Sewer Connected, Underground Utilities, Water Available
Green energy
- Energy efficient items: Thermostat
Community & HOA
Community
- Features: Playground, Pool, Sidewalks, Street Lights, Tennis Court(s)
- Security: Carbon Monoxide Detector(s), Key Card Entry
- Subdivision: Forest Plantation
HOA
- Has HOA: Yes
- Services included: Management Fee, Reserve Fund, Swimming, Tennis
- HOA fee: $575 annually
Location
- Region: Suwanee
Financial & listing details
- Price per square foot: $167/sqft
- Tax assessed value: $608,600
- Annual tax amount: $5,650
- Date on market: 3/5/2025
- Cumulative days on market: 16 days
- Listing agreement: Exclusive Right To Sell
- Listing terms: Conventional
- Electric utility on property: Yes
Price history
| Date | Event | Price |
|---|---|---|
| 4/15/2025 | Sold | $795,000-0.6%$167/sqft |
Source:  GAMLS #10468903 Report a problem GAMLS #10468903 Report a problem | ||
| 3/21/2025 | Pending sale | $799,900$168/sqft |
Source:  FMLS GA #7532756 Report a problem FMLS GA #7532756 Report a problem | ||
| 3/5/2025 | Listed for sale | $799,900+101.5%$168/sqft |
Source: FMLS GA #7532756 Report a problem | ||
| 9/30/2019 | Sold | $397,000+123.3%$83/sqft |
Source: Public Record Report a problem | ||
| 10/7/1997 | Sold | $177,800$37/sqft |
Source: Public Record Report a problem | ||
Public tax history
| Year | Property taxes | Tax assessment |
|---|---|---|
| 2025 | $6,054 +7.2% | $243,440 +13% |
| 2024 | $5,650 +9% | $215,480 |
| 2023 | $5,182 -1.8% | $215,480 +9.7% |
| 2022 | $5,277 +18.3% | $196,400 +29.4% |
| 2021 | $4,460 +6.6% | $151,800 +10.6% |
| 2020 | $4,184 +30.9% | $137,240 +11.5% |
| 2019 | $3,197 | $123,120 |
| 2018 | $3,197 +7.4% | $123,120 +10% |
| 2016 | $2,978 +9% | $111,920 +12.5% |
| 2015 | $2,732 | $99,480 |
| 2014 | $2,732 +3% | $99,480 +4.8% |
| 2013 | $2,652 | $94,960 |
| 2012 | -- | $94,960 |
| 2011 | -- | $94,960 -7.7% |
| 2010 | -- | $102,920 |
| 2009 | -- | $102,920 +18.6% |
| 2007 | -- | $86,760 |
| 2006 | -- | $86,760 |
| 2005 | -- | $86,760 |
| 2004 | $1,064 | $86,760 +16.9% |
| 2003 | -- | $74,240 |
| 2002 | $1,862 -3.8% | $74,240 |
| 2001 | $1,936 | $74,240 |
Find assessor info on the county website
Neighborhood: 30024
Nearby homes
- $248,7005 bd3 ba3.2k sqft4310 Red Rock Pt, Suwanee, GA 30024Off Market
- $629,3004 bd3 ba2.9k sqft4330 Red Rock Point, Suwanee, GA 30024Off Market
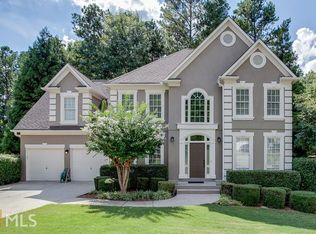
- $773,4006 bd4 ba5.4k sqft4300 Red Rock Point, Suwanee, GA 30024Off Market
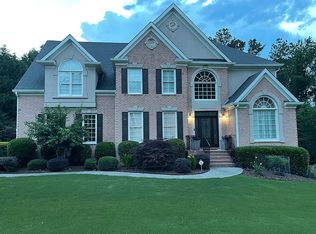
- $829,0005 bd5 ba5.9k sqft4340 Red Rock Point, Suwanee, GA 30024Off Market
- $515,7004 bd3 ba2.2k sqft1010 Landover Xing, Suwanee, GA 30024Off Market
- $506,0004 bd3 ba2.6k sqft4315 Red Rock Point, Suwanee, GA 30024Sold
- $454,3004 bd3 ba1.8k sqft4325 Red Rock Point, Suwanee, GA 30024Off Market
- $569,5003 bd2 ba2.4k sqft4305 Red Rock Point, Suwanee, GA 30024Off Market
Nearby schools
GreatSchools rating
- 9/10Level Creek Elementary SchoolGrades: PK-5Distance: 1.3 mi
- 10/10North Gwinnett Middle SchoolGrades: 6-8Distance: 2.1 mi
- 10/10North Gwinnett High SchoolGrades: 9-12Distance: 2.2 mi
Schools provided by the listing agent
- Elementary: Level Creek
- Middle: North Gwinnett
- High: North Gwinnett
Source: GAMLS. This data may not be complete. We recommend contacting the local school district to confirm school assignments for this home.
Get a cash offer in 3 minutes
Find out how much your home could sell for in as little as 3 minutes with a no-obligation cash offer.
Estimated market value
$735,100
Get a cash offer in 3 minutes
Find out how much your home could sell for in as little as 3 minutes with a no-obligation cash offer.
Estimated market value
$735,100
- Georgia
- Gwinnett County
- Suwanee
- 30024
- 4310 Red Rock
Nearby cities
Nearby zip codes
Other Suwanee Topics
