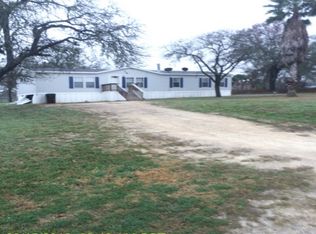
Check out this charming renovated mobile home. Just minutes away from San Antonio, TX! This spacious home features 3 bedrooms and 2 bathrooms, offering plenty of room for your family. Featuring a spacious primary room, garden tub, and walk-in closest. The cozy fireplace in the living area adds a warm and inviting touch. Situated on a generous almost half lot, there's ample outdoor space to enjoy. Inside, you'll find updated flooring throughout, giving the home a fresh, modern feel. Don't miss out on this wonderful opportunity - come see it today! OWNER FINANCE AVAILABLE $18,000 (Included closing cost), 10.9%, 15, 20, AND 30 YEAR AMORTIZATION AVAILABLE, NO PRE-PAYMENT PENALTIES, NO BALLOON PAYMENT, FIXED % RATE.
Sold
Price Unknown
4310 Redtop Hill Dr, Elmendorf, TX 78112
3beds
1,680sqft
Manufactured Home
Built in 2001
0.48 Acres Lot
$181,000 Zestimate®
$--/sqft
$-- Estimated rent
Home value
$181,000
$170,000 - $194,000
Not available
Zestimate® history
Owner options
List your home for rent
Find your next renter with Zillow Rental Manager. Plus, with online applications, you can quickly screen prospective tenants – for free.
Refinance and save
Refinancing to a lower rate could help reduce your monthly payments and save thousands over the life of the loan.
Explore your selling options
Work with a Zillow partner agent
Leverage their expertise and Zillow's premium Showcase listings to get your home seen by more buyers.
Get startedList with your own agent
Get your home in front of millions of buyers by listing it on Zillow.
Learn how to do itSell it yourself
Take full control of how buyers see your home on Zillow by listing For Sale by Owner (FSBO).
List your homeWhat's special
Cozy fireplaceFresh modern feelUpdated flooringGenerous almost half lotSpacious primary roomSpacious homeGarden tub
Zillow last checked:
Listing updated:
Listed by:
Ashley Vera TREC #841099 (210) 445-0670,
Brookhaven Realty
Source: LERA MLS,MLS#: 1914735
Facts & features
Interior
Bedrooms & bathrooms
- Bedrooms: 3
- Bathrooms: 2
- Full bathrooms: 2
Primary bedroom
- Features: Split, Walk-In Closet(s), Ceiling Fan(s), Full Bath, Half Bath
- Area: 180
- Dimensions: 15 x 12
Bedroom 2
- Area: 132
- Dimensions: 11 x 12
Bedroom 3
- Area: 130
- Dimensions: 10 x 13
Primary bathroom
- Features: Tub/Shower Separate, Double Vanity, Soaking Tub
- Area: 104
- Dimensions: 8 x 13
Dining room
- Area: 182
- Dimensions: 14 x 13
Kitchen
- Area: 156
- Dimensions: 12 x 13
Living room
- Area: 234
- Dimensions: 18 x 13
Heating
- Central, Electric
Cooling
- Central Air
Appliances
- Included: Refrigerator
- Laundry: Washer Hookup, Dryer Connection
Features
- One Living Area, Separate Dining Room, Kitchen Island, Utility Room Inside, Ceiling Fan(s)
- Flooring: Laminate
- Has fireplace: No
- Fireplace features: Not Applicable
Interior area
- Total interior livable area: 1,680 sqft
Property
Parking
- Parking features: None, Unpaved Drive
- Has uncovered spaces: Yes
Features
- Stories: 1
- Pool features: None
Lot
- Size: 0.48 Acres
Details
- Parcel number: 941310630130
Construction
Type & style
- Home type: MobileManufactured
- Property subtype: Manufactured Home
Materials
- Vinyl Siding
- Roof: Composition
Condition
- Pre-Owned
- New construction: No
- Year built: 2001
Utilities & green energy
- Sewer: Septic
Community & HOA
Community
- Features: None
- Subdivision: Waterwood
Location
- Region: Elmendorf
Financial & listing details
- Annual tax amount: $4,283
- Date on market: 10/11/2025
- Cumulative days on market: 97 days
- Listing terms: 1st Seller Carry
- Body type: Double Wide
Price history
| Date | Event | Price |
|---|---|---|
| 2/6/2026 | Sold | -- |
Source:  LERA MLS #1914735 Report a problem LERA MLS #1914735 Report a problem | ||
| 1/16/2026 | Pending sale | $184,000$110/sqft |
Source: LERA MLS #1914735 Report a problem | ||
| 10/23/2025 | Price change | $184,000-0.5%$110/sqft |
Source: LERA MLS #1914735 Report a problem | ||
| 10/11/2025 | Listed for sale | $185,000$110/sqft |
Source: LERA MLS #1914735 Report a problem | ||
| 10/5/2007 | Sold | -- |
Source: LERA MLS #664256 Report a problem | ||
| 11/16/2006 | Sold | -- |
Source: LERA MLS #603264 Report a problem | ||
Public tax history
Tax history is unavailable.
Neighborhood: Sandy Oaks
Nearby homes
- $181,000-- bd-- ba1.6k sqft4310 Red Top Hl, Elmendorf, TX 78112Off Market
- $65,850-- bd-- ba-- sqft4314 Red Top Hl UNIT 52, Elmendorf, TX 78112Off Market
- $137,900-- bd-- ba1k sqft4314 Red Top Hl, Elmendorf, TX 78112Off Market
- $259,0000.48 Acres4306 Red Top Hl, Elmendorf, TX 78112Off Market
- $159,2002 bd1 ba1.2k sqft4315 Donald Dr, Elmendorf, TX 78112Off Market
- $168,900-- bd-- ba1.8k sqft4318 Redtop Hill Dr, Elmendorf, TX 78112Off Market
- $65,850-- bd-- ba-- sqft4318 Red Top Hl, Elmendorf, TX 78112Off Market
- $136,500-- bd-- ba1.2k sqft4311 Donald Dr, Elmendorf, TX 78112Off Market
- $218,5000.55 Acres4311 Red Top Hl, Elmendorf, TX 78112Off Market
Nearby schools
GreatSchools rating
- 5/10Freedom Elementary SchoolGrades: 1-5Distance: 2.9 mi
- 5/10Julius L Matthey Middle SchoolGrades: 6-8Distance: 3.2 mi
- 4/10Southside High SchoolGrades: 9-12Distance: 5.5 mi
Schools provided by the listing agent
- Elementary: Freedom Elementary
- Middle: Julius Matthey
- High: Southside
- District: South Side I.S.D
Source: LERA MLS. This data may not be complete. We recommend contacting the local school district to confirm school assignments for this home.
Get a cash offer in 3 minutes
Find out how much your home could sell for in as little as 3 minutes with a no-obligation cash offer.
Estimated market value
$181,000
Get a cash offer in 3 minutes
Find out how much your home could sell for in as little as 3 minutes with a no-obligation cash offer.
Estimated market value
$181,000
- Texas
- Bexar County
- Elmendorf
- 78112
- Sandy Oaks
- 4310 Redtop Hill Dr
Nearby cities
Nearby neighborhoods
Nearby zip codes
Other Elmendorf Topics
