Skip main navigation
Sold for $670,000
  • $670,000

    4310 Roundtree Ct, Colorado Springs, CO 80915

    4beds
    3,642sqft
    Single Family Residence
    Built in 1972
    0.26 Acres Lot
    $658,500 Zestimate®
    $184/sqft
    $2,602 Estimated rent

    Home value

    $658,500

    $626,000 - $691,000

    $2,602/mo

    Zestimate® history
    Loading
    Loading...

    Owner options

    List your home for rent

    $2,602/mo

    Rent Zestimate®

    Find your next renter with Zillow Rental Manager. Plus, with online applications, you can quickly screen prospective tenants – for free.

    Learn more

    $2,602/mo

    Rent Zestimate®

    Refinance and save

    $3,084/mo

    Est. payment

    Refinancing to a lower rate could help reduce your monthly payments and save thousands over the life of the loan.

    See today's rates

    $3,084/mo

    Est. payment

    Explore your selling options

    Work with a Zillow partner agent

    Leverage their expertise and Zillow's premium Showcase listings to get your home seen by more buyers.

    Get started

    List with your own agent

    Get your home in front of millions of buyers by listing it on Zillow.

    Learn how to do it

    Sell it yourself

    Take full control of how buyers see your home on Zillow by listing For Sale by Owner (FSBO).

    List your home

    What's special

    Mature treesPanoramic mountain viewsMature vegetationColorado springs racquet clubNew buildsQuarter acre lotFragrant lilacs
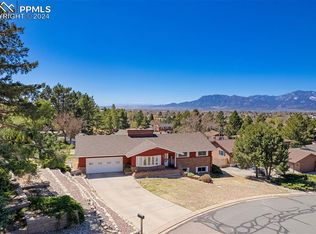
    WOW! What a Great House! Fully Remodeled Home with Panoramic Mountain Views that the Design of this House takes Full Advantage. Enjoy the view from your deck that you can walk out onto from your living room, kitchen, master bedroom, and 2nd bedroom. Better than new because of the ideal location of your quarter acre lot with mature vegetation, on a quiet cul-de-sac, in a well- established neighborhood, and if you love TENNIS you can join the Colorado Springs Racquet Club right next door! You'll actually enjoy working in your brand-new kitchen with large wall to wall windows looking out over your mature trees to the Rockies, and into your living room with its moss rock, not faux rock like in new builds, wall and fireplace and formal dining room that shares the moss rock wall. Your main level is now complete with your home office and laundry. When you walk into your walk out basement, you’ll look out its large windows to your beautifully landscaped backyard with flowering cherry trees, fragrant lilacs and your perennials gardens. You’ll also have 2 well sized bedrooms, and a bonus room for working out, crafts, 2nd office…? You’ll also find in your hallway to your 770 square foot garage, a room with a full size safe which would also make a great wine cellar, and your utility room with your brand new furnace and AC! The photos will show you your new 5 piece master bath with barn doors, your new 2nd bath upstairs and ¾ bath in basement. The furnished photos are virtually staged.

    Zillow last checked:

    Listing updated:

    Listed by:

    Susan Wilson 719-233-1614,

    The Rawhide Company

    Bought with:

    Raquel Robison MRP

    The Platinum Group

    Source: elevateMLS,MLS#: 9556649MLS Logo

    Facts & features

    Interior

    Bedrooms & bathrooms
    • Bedrooms: 4
    • Bathrooms: 3
    • Full bathrooms: 2
    • 3/4 bathrooms: 1
    Basement
    • Area: 1425
    Heating
    • Forced Air, Natural Gas
    Cooling
    • Central Air, Electric
    Appliances
    • Included: 220v in Kitchen, Dishwasher, Disposal, Exhaust Fan, Refrigerator, Self Cleaning Oven
    • Laundry: Main Level
    Features
    • 6-Panel Doors, 9Ft + Ceilings, Great Room, Vaulted Ceiling(s), Breakfast Bar, Pantry
    • Flooring: Carpet, Ceramic Tile
    • Basement: Partially Finished
    • Number of fireplaces: 2
    • Fireplace features: Basement, Insert, Masonry, Two
    Interior area
    • Total structure area: 3,642
    • Total interior livable area: 3,642 sqft
    • Finished area above ground: 2,217
    • Finished area below ground: 1,425

    Property

    Parking
    • Total spaces: 2
    • Parking features: Attached, Garage Door Opener, Heated Garage, Oversized, Workshop in Garage, Concrete Driveway
    • Attached garage spaces: 2
    Features
    • Fencing: Back Yard
    • Has view: Yes
    • View description: City, Mountain(s), View of Pikes Peak
    Lot
    • Size: 0.26 Acres
    • Features: Corner Lot, Cul-De-Sac, Hillside, See Remarks, Landscaped
    Details
    • Additional structures: Workshop
    • Parcel number: 6335402030

    Construction

    Type & style
    • Home type: SingleFamily
    • Architectural style: Ranch
    • Property subtype: Single Family Residence
    Materials
    • Stucco
    • Foundation: Walk Out
    • Roof: Composite Shingle
    Condition
    • Existing Home
    • New construction: No
    • Year built: 1972

    Utilities & green energy

    • Water: Municipal
    • Utilities for property: Natural Gas Connected, Phone Available

    Community & neighborhood

    Location
    • Region: Colorado Springs

    Other

    Other facts
    • Listing terms: Cash,Conventional,CTL/Qualify,FHA,VA Loan

    Price history

    DateEventPrice
    9/1/2023Sold$670,000-4.3%$184/sqft
    Source: elevateMLS #9556649 Report a problem
    7/27/2023Contingent$700,000$192/sqft
    Source: elevateMLS #9556649 Report a problem
    7/8/2023Price change$700,000-6.7%$192/sqft
    Source: elevateMLS #9556649 Report a problem
    6/22/2023Listed for sale$750,000+172.7%$206/sqft
    Source: elevateMLS #9556649 Report a problem
    2/17/2012Sold$275,000-6.7%$76/sqft
    Source: Public Record Report a problem
    1/20/2012Price change$294,900-3.3%$81/sqft
    Source: McGinnis and Associates, Inc. #749468 Report a problem
    10/5/2011Price change$304,900-3.2%$84/sqft
    Source: Real Living #749468 Report a problem
    8/4/2011Listed for sale$314,900$86/sqft
    Source: McGinnis and Associates, Inc. #749468 Report a problem

    Public tax history

    YearProperty taxesTax assessment
    2024$1,878 +8%$40,410
    2023$1,740 -7.8%$40,410 +30%
    2022$1,888 $31,090 -2.8%
    2021-- $31,990 +21.3%
    2020$1,689 +0.5%$26,380 +6%
    2019$1,680 +2.5%$24,880 +5.5%
    2018$1,639 -5.3%$23,590
    2017$1,731 +5.6%$23,590 +5%
    2016$1,639 +25.9%$22,460
    2015$1,302 +4%$22,460 +8%
    2014$1,252 $20,800
    2013-- --
    2012-- $21,220
    2011$1,391 $21,220 -10%
    2010-- $23,580
    2009-- $23,580
    2008-- $23,580
    2006-- $23,580 +29.2%
    2004-- $18,250
    2003$688 -40.9%$18,250 -14.1%
    2002$1,165 -1.1%$21,250 +4.6%
    2001$1,179 $20,310

    Find assessor info on the county website

    Neighborhood: East Colorado Springs

    Nearby schools

    GreatSchools rating
    Schools provided by the listing agent
    • District: Colorado Springs 11

    Source: elevateMLS. This data may not be complete. We recommend contacting the local school district to confirm school assignments for this home.

    Get a cash offer in 3 minutes
    Find out how much your home could sell for in as little as 3 minutes with a no-obligation cash offer.
    Estimated market value
    $658,500
    Get a cash offer in 3 minutes
    Find out how much your home could sell for in as little as 3 minutes with a no-obligation cash offer.
    Estimated market value
    $658,500