Skip main navigation
For sale
  • $439,900

    4310 S Minnesota Ave, Sioux Falls, SD 57105

    2beds
    2,656sqft
    : 
    Loading
    Get pre-qualified
    Condominium
    Built in 1997
    -- sqft lot
    $-- Zestimate®
    $166/sqft
    $500/mo HOA

    What's special

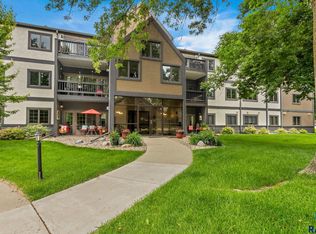
    Parking lot for the building is right off of Lotta Street. Discover unparalleled versatility and historic charm in this one-of-a-kind residence at the iconic Old Northlander Building. Spanning 2,656 square feet, this condo offers the privacy and expansive feel of a single-family home with the high-end, maintenance-free convenience of one of Sioux Falls’ most unique condominium living environments. The architectural grandeur is evident the moment you step through the secure entry into a space defined by original, character-rich building elements. The floor plan is designed for ultimate flexibility, offering multiple options for a second bedroom. Whether you utilize the main-floor room with its elegant double glass doors and massive windows, or the expansive upper-level loft featuring its own full bath and large closet, this home easily adapts to your specific lifestyle needs. The chef’s kitchen features white cabinetry and premium stainless steel appliances, flowing seamlessly into a formal dining room with elegant tile flooring. For rest and relaxation, the primary suite serves as a true retreat, boasting 17-foot ceilings, a luxury 3/4 bath with body jets, and his-and-hers walk-in closets, including one that is cedar-lined. Unique flex spaces further set this property apart, including a dedicated workshop or hobby room with a separate exterior entry, a four-season room that houses a private hot tub, and elevator access to all the storage. The great room, complete with a gas fireplace and heated tile flooring, leads to a stunning "backyard paradise". This outdoor oasis features a 21x20 patio, professional landscaping, and a custom waterfall, providing a peaceful setting for watching local wildlife while staying connected to the city's pulse. Modern updates ensure peace of mind, including a new water heater installed in 2024, a 90% efficient furnace, and a 2024 roof replacement on the four-season addition. Complete with an oversized 2-car garage, this home is a rare blend of history and modern luxury.
    65 days
    |
    382
    |
    14
    |

    Likely to sell faster than

    Zillow last checked:

    Listing updated:

    Listed by:

    Amy M Stockberger 605-376-6780,

    Amy Stockberger Real Estate,

    Emily E Joachim,

    Amy Stockberger Real Estate

    Source: Realtor Association of the Sioux Empire,MLS#: 22603420MLS Logo

    Loading...

      Facts & features

      Interior

      Bedrooms & bathrooms
      • Bedrooms: 2
      • Bathrooms: 3
      • Full bathrooms: 1
      • 3/4 bathrooms: 1
      • 1/2 bathrooms: 1
      • Main level bedrooms: 1
      Primary bedroom
      • Description: Soaring ceilings
      • Level: Main
      • Area: 266
      • Dimensions: 19 x 14
      Bedroom 2
      • Description: Loft
      • Level: Upper
      • Area: 350
      • Dimensions: 25 x 14
      Dining room
      • Description: Spacious
      • Level: Main
      • Area: 210
      • Dimensions: 15 x 14
      Kitchen
      • Description: Open with breakfast bar
      • Level: Main
      • Area: 140
      • Dimensions: 10 x 14
      Living room
      • Description: Natural light and heated tile flooring
      • Level: Main
      • Area: 390
      • Dimensions: 26 x 15
      Heating
      • Natural Gas, Two or More Units
      Cooling
      • Multi Units, Wall Unit(s)
      Appliances
      • Included: Electric Range, Microwave, Dishwasher, Disposal, Refrigerator, Washer, Dryer, Freezer, Other
      Features
      • Formal Dining Rm, Vaulted Ceiling(s), Master Bath, Main Floor Laundry, Skylight(s), High Speed Internet, Other
      • Flooring: Carpet, Tile, Concrete
      • Basement: None
      • Number of fireplaces: 1
      • Fireplace features: Electric
      Interior area
      • Total interior livable area: 2,656 sqft
      • Finished area above ground: 2,656
      • Finished area below ground: 0
      Video & virtual tour

      Property

      Parking
      • Total spaces: 2
      • Parking features: Asphalt
      • Garage spaces: 2
      Features
      • Levels: One and One Half
      • Patio & porch: Patio
      Lot
      • Size: 0.25 Acres
      • Dimensions: 147 x 227
      • Features: City Lot
      Details
      • Parcel number: 061150

      Construction

      Type & style
      • Home type: Condo
      • Property subtype: Condominium
      Materials
      • Synthetic Stucco, Hard Board
      • Foundation: Slab
      • Roof: Composition
      Condition
      • Year built: 1997

      Utilities & green energy

      • Sewer: Public Sewer
      • Water: Public

      Community & HOA

      Community
      • Subdivision: Aspen Village Addn
      HOA
      • Has HOA: Yes
      • Amenities included: Trash, Hobby Room, Snow Removal, Maintenance Grounds, Maintenance Structure, Road Maint, Water, Cable TV
      • HOA fee: $500 monthly
      Location
      • Region: Sioux Falls

      Financial & listing details

      • Price per square foot: $166/sqft
      • Annual tax amount: $4,880
      • Date on market: 5/15/2026
      • Road surface type: Asphalt, Curb and Gutter

        Estimated market value

        Not available

        Estimated sales range

        Not available

        Not available

        Price history

        DateEventPrice
        5/15/2026Listed for sale$439,900-8.4%$166/sqft
        Source: Realtor Association of the Sioux Empire #22603420 Report a problem
        1/1/2026Listing removed$480,000$181/sqft
        Source: Realtor Association of the Sioux Empire #22507709 Report a problem
        10/8/2025Listed for sale$480,000-4%$181/sqft
        Source: Realtor Association of the Sioux Empire #22507709 Report a problem
        9/22/2025Listing removed$500,000$188/sqft
        Source: Realtor Association of the Sioux Empire #22504065 Report a problem
        7/30/2025Price change$500,000-9.1%$188/sqft
        Source: Realtor Association of the Sioux Empire #22504065 Report a problem
        5/29/2025Listed for sale$550,000$207/sqft
        Source: Realtor Association of the Sioux Empire #22504065 Report a problem

        Public tax history

        Tax history is unavailable.

        Monthly payment

        Est. payment

        Payment breakdown

        Explore the cost of this home by adjusting the details. Changes won't be saved.
        All calculations are estimates and provided by Zillow, Inc. for informational purposes only. Actual amounts may vary.
        HOA fees may include property taxes on listings classified as Co-Ops. Contact the listing agent and/or owner for fee details.
        Mortgage interest rates are dependent on a number of factors, including credit score, down payment, and repayment length. Interest rate data provided by Zillow Group Marketplace, Inc. as of 1/1/1970 from various mortgage lenders with which we have lead or other similar arrangements; the Estimated Payment is an average of those rates.
        See how much you could borrow to make a competitive offer.

        Climate risks

        Neighborhood: 57105

        Getting around

        37 / 100
        Car-Dependent
        17 / 100
        Minimal Transit
        36 / 100
        Somewhat Bikeable

        Nearby schools

        GreatSchools rating
        Schools provided by the listing agent
        • Elementary: Susan B Anthony ES
        • Middle: Patrick Henry MS
        • High: Lincoln HS
        • District: Sioux Falls

        Source: Realtor Association of the Sioux Empire. This data may not be complete. We recommend contacting the local school district to confirm school assignments for this home.

        A local agent can set up tours, give advice and negotiate with sellers.

        Browse local experts

        Similar homes