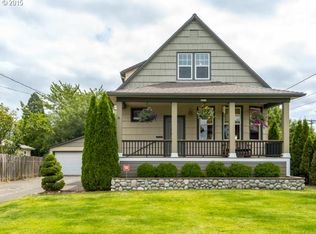
Set on an oversized lot, this property offers something increasingly rare: two fully independent homes, each with its own yard, covered porch, and in-unit washer/dryer. The main house is a charming bungalow with 3 bedrooms and 2.5 baths, refinished hardwood floors throughout, fresh exterior paint (2025), and an updated kitchen with stainless appliances and quartz countertops. The layout includes a main-level bedroom with en-suite bath, two bedrooms and a full bath upstairs, and a half bath on the main level. Large windows, a spacious back deck, raised garden beds, and mature landscaping round it out. The property also includes a fully permitted, tenant-occupied modern 2-bed/1-bath ADU with separate utilities, currently generating rental income. When the lease is up, the space is equally well-suited for extended family, a private guest suite, or continued rental — whatever makes the most sense as your needs evolve. This home is nestled between FoPo and Woodstock, and walkable to grocery stores, food carts, coffee shops, and restaurants. [Home Energy Score = 1. HES Report at https://us.greenbuildingregistry.com/green-homes/OR10247834]
Sold
Zillow last checked:
Listing updated:
Bought with:
Tracy Wiens, 200606293
Neighborhood Works
Source: RMLS (OR),MLS#: 736496217
Price history
| Date | Event | Price |
|---|---|---|
| 7/20/2026 | Listing removed | $2,400$1/sqft |
Source: Zillow Rentals Report a problem | ||
| 7/13/2026 | Listed for rent | $2,400$1/sqft |
Source: Zillow Rentals Report a problem | ||
| 6/29/2026 | Sold | $759,000$196/sqft |
Source:  RMLS (OR) #736496217 Report a problem RMLS (OR) #736496217 Report a problem | ||
| 5/15/2026 | Pending sale | $759,000$196/sqft |
Source: RMLS (OR) #736496217 Report a problem | ||
| 5/8/2026 | Listed for sale | $759,000+76.8%$196/sqft |
Source: RMLS (OR) #736496217 Report a problem | ||
| 10/15/2015 | Sold | $429,200$111/sqft |
Source: RMLS (OR) #15451720 Report a problem | ||
Get a cash offer in 3 minutes
Find out how much your home could sell for in as little as 3 minutes with a no-obligation cash offer.
Estimated market value
$754,700
