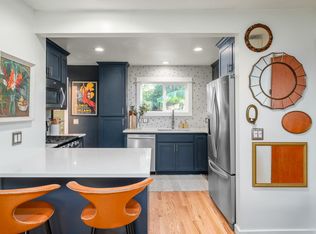
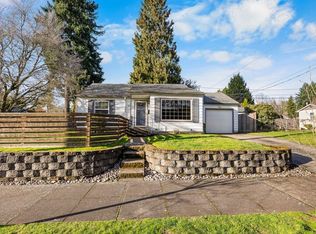
Welcome to The Lambert Lawn Club. Impeccably maintained with standout curb appeal and a truly special outdoor setting, this Eastmoreland Heights ranch lives as beautifully outside as it does in. The park-like, south-facing backyard is the heart of the home - lush, private and thoughtfully designed for everyday living and easy entertaining. Inside, light-filled living spaces, warm hardwood floors, and a smart, functional layout create an easy flow from room to room. The kitchen is beautifully dialed with clean lines, quality appliances, and an adjacent dining area that catches great natural light. Both bathrooms feature heated tile floors, adding everyday comfort in all the right places. Two main-level bedrooms are bright and serene, offering flexibility for guests, work-from-home, or quiet retreat. Downstairs, the finished basement adds a whole new layer of livability with a spacious family room, non-conforming bedroom, second bathroom, and a super cool built-in bar that is equal parts cozy and fun—perfect for movie nights, game days, or casual gatherings. Back outside, the yard delivers. Mature landscaping, expansive lawn, multiple seating areas, pergola-covered deck, outdoor speakers, hot tub, outdoor shower and a shed create a space that feels private, peaceful, and intentional - ideal for relaxing, hosting, or soaking it all in. Behind the scenes, the home has been meticulously cared for with meaningful system upgrades including a heat pump, updated electrical, roof, windows, siding, sump pump, EV charging and a full plumbing manifold system. Quiet street, amazing curb appeal, flexible living spaces and an exceptional outdoor experience. This one is special.
Sold
$790,000
4310 SE Lambert St, Portland, OR 97206
3beds
1,736sqft
Residential, Single Family Residence
Built in 1951
7,405 Square Feet Lot
$779,000 Zestimate®
$455/sqft
$3,219 Estimated rent
Home value
$779,000
$724,000 - $834,000
$3,219/mo
Zestimate® history
Owner options
List your home for rent
$3,219/mo
Rent Zestimate®
Find your next renter with Zillow Rental Manager. Plus, with online applications, you can quickly screen prospective tenants – for free.
$3,219/mo
Rent Zestimate®
Refinance and save
$5,258/mo
Est. payment
Refinancing to a lower rate could help reduce your monthly payments and save thousands over the life of the loan.
$5,258/mo
Est. payment
Explore your selling options
Work with a Zillow partner agent
Leverage their expertise and Zillow's premium Showcase listings to get your home seen by more buyers.
Get startedList with your own agent
Get your home in front of millions of buyers by listing it on Zillow.
Learn how to do itSell it yourself
Take full control of how buyers see your home on Zillow by listing For Sale by Owner (FSBO).
List your homeWhat's special
Light-filled living spacesHot tubPergola-covered deckSmart functional layoutFlexible living spacesExceptional outdoor experienceOutdoor speakers
Zillow last checked:
Listing updated:
Listed by:
Calle Holmgren 503-593-3326,
Friday and Company
Bought with:
Rushie Ellenwood, 201227233
Neighborhood Works
Source: RMLS (OR),MLS#: 380184818
Facts & features
Interior
Bedrooms & bathrooms
- Bedrooms: 3
- Bathrooms: 2
- Full bathrooms: 2
- Main level bathrooms: 1
Rooms
- Room types: Laundry, Bedroom 2, Bedroom 3, Dining Room, Family Room, Kitchen, Living Room, Primary Bedroom
Primary bedroom
- Features: Hardwood Floors, Closet, Wood Floors
- Level: Main
- Area: 154
- Dimensions: 14 x 11
Bedroom 2
- Features: Exterior Entry, French Doors, Hardwood Floors, Closet, Wood Floors
- Level: Main
- Area: 99
- Dimensions: 11 x 9
Bedroom 3
- Features: Wallto Wall Carpet
- Level: Lower
- Area: 99
- Dimensions: 11 x 9
Dining room
- Features: Hardwood Floors, Wood Floors
- Level: Main
- Area: 90
- Dimensions: 10 x 9
Family room
- Features: Builtin Features, Wallto Wall Carpet
- Level: Lower
- Area: 391
- Dimensions: 23 x 17
Kitchen
- Features: Builtin Range, Builtin Refrigerator, Dishwasher, Disposal, Garden Window, Gas Appliances, Gourmet Kitchen, Pantry, Updated Remodeled, Quartz
- Level: Main
- Area: 99
- Width: 9
Living room
- Features: Hardwood Floors, Wood Floors
- Level: Main
- Area: 182
- Dimensions: 14 x 13
Heating
- Heat Pump
Cooling
- Heat Pump
Appliances
- Included: Built-In Refrigerator, Dishwasher, Disposal, Gas Appliances, Plumbed For Ice Maker, Range Hood, Stainless Steel Appliance(s), Washer/Dryer, Built-In Range, Gas Water Heater
- Laundry: Laundry Room
Features
- Quartz, Closet, Built-in Features, Gourmet Kitchen, Pantry, Updated Remodeled, Tile
- Flooring: Hardwood, Heated Tile, Tile, Wall to Wall Carpet, Wood
- Doors: French Doors
- Windows: Double Pane Windows, Vinyl Frames, Garden Window(s)
- Basement: Exterior Entry,Finished,Full
Interior area
- Total structure area: 1,736
- Total interior livable area: 1,736 sqft
Property
Parking
- Total spaces: 1
- Parking features: Driveway, Off Street, Garage Door Opener, Attached
- Attached garage spaces: 1
- Has uncovered spaces: Yes
Accessibility
- Accessibility features: Main Floor Bedroom Bath, Natural Lighting, Accessibility
Features
- Stories: 2
- Patio & porch: Deck, Patio
- Exterior features: Garden, Rain Barrel/Cistern(s), Rain Garden, Yard, Exterior Entry
- Has spa: Yes
- Spa features: Builtin Hot Tub
- Fencing: Fenced
Lot
- Size: 7,405 Square Feet
- Dimensions: 55' x 136'
- Features: Level, Trees, SqFt 7000 to 9999
Details
- Additional structures: Outbuilding, ToolShed
- Parcel number: R149588
- Zoning: R5
Construction
Type & style
- Home type: SingleFamily
- Architectural style: Ranch
- Property subtype: Residential, Single Family Residence
Materials
- Cement Siding, Lap Siding
- Foundation: Concrete Perimeter
- Roof: Composition
Condition
- Updated/Remodeled
- New construction: No
- Year built: 1951
Utilities & green energy
- Sewer: Public Sewer
- Water: Public
Community & HOA
Community
- Subdivision: Woodstock/Eastmoreland Heights
HOA
- Has HOA: No
Location
- Region: Portland
Financial & listing details
- Price per square foot: $455/sqft
- Tax assessed value: $627,940
- Annual tax amount: $6,432
- Date on market: 2/26/2026
- Cumulative days on market: 4 days
- Listing terms: Cash,Conventional,FHA,VA Loan
- Road surface type: Paved
Price history
| Date | Event | Price |
|---|---|---|
| 3/13/2026 | Sold | $790,000+17%$455/sqft |
Source:  RMLS (OR) #380184818 Report a problem RMLS (OR) #380184818 Report a problem | ||
| 3/3/2026 | Pending sale | $675,000$389/sqft |
Source: RMLS (OR) #380184818 Report a problem | ||
| 2/26/2026 | Listed for sale | $675,000+209.6%$389/sqft |
Source: RMLS (OR) #380184818 Report a problem | ||
| 2/18/2005 | Sold | $218,000+43.1%$126/sqft |
Source: Public Record Report a problem | ||
| 1/17/2001 | Sold | $152,300$88/sqft |
Source: Public Record Report a problem | ||
Public tax history
| Year | Property taxes | Tax assessment |
|---|---|---|
| 2025 | $6,433 +3.7% | $238,730 +3% |
| 2024 | $6,201 +4% | $231,780 +3% |
| 2023 | $5,963 +2.2% | $225,030 +3% |
| 2022 | $5,834 +1.7% | $218,480 +3% |
| 2021 | $5,735 +9% | $212,120 +3% |
| 2020 | $5,261 +3.8% | $205,950 +3% |
| 2019 | $5,068 | $199,960 +3% |
| 2018 | $5,068 +3% | $194,140 +3% |
| 2017 | $4,919 +14% | $188,490 +3% |
| 2016 | $4,315 | $183,000 +3% |
| 2015 | $4,315 +2.7% | $177,670 +3% |
| 2014 | $4,201 +3.9% | $172,500 +3% |
| 2013 | $4,042 +10.5% | $167,480 +3% |
| 2012 | $3,657 +3.9% | $162,610 +3% |
| 2011 | $3,519 +5.4% | $157,880 +3% |
| 2010 | $3,339 +2.7% | $153,290 +3% |
| 2009 | $3,252 +6% | $148,830 +3% |
| 2008 | $3,068 +0.3% | $144,500 +3% |
| 2007 | $3,059 +11.4% | $140,300 +3% |
| 2006 | $2,747 +4.7% | $136,220 +3% |
| 2005 | $2,624 -1.2% | $132,260 +10.9% |
| 2004 | $2,655 +2.3% | $119,290 +3% |
| 2003 | $2,597 +8.9% | $115,820 +3% |
| 2002 | $2,385 +7.4% | $112,450 +6.1% |
| 2000 | $2,221 +7.5% | $106,000 +3% |
| 1999 | $2,065 | $102,920 |
Find assessor info on the county website
Neighborhood: Woodstock
Nearby homes
- $741,8004 bd3 ba2.1k sqft4300 SE Lambert St, Portland, OR 97206Off Market
- $603,2003 bd2 ba1.6k sqft4320 SE Lambert St, Portland, OR 97206Off Market
- $662,3004 bd2 ba2.2k sqft4224 SE Lambert St, Portland, OR 97206Off Market
- $461,7002 bd1 ba792 sqft4317 SE Lexington St, Portland, OR 97206Off Market
- $530,5003 bd1 ba1.6k sqft4330 SE Lambert St, Portland, OR 97206Off Market
- $436,2002 bd1 ba852 sqft4301 SE Lexington St, Portland, OR 97206Off Market
- $457,7003 bd2 ba975 sqft4333 SE Lexington St, Portland, OR 97206Off Market
- $610,7003 bd1 ba2.3k sqft4318 SE Malden St, Portland, OR 97206Off Market
Nearby schools
GreatSchools rating
- 10/10Lewis Elementary SchoolGrades: K-5Distance: 0.5 mi
- 8/10Sellwood Middle SchoolGrades: 6-8Distance: 1.6 mi
- 7/10Cleveland High SchoolGrades: 9-12Distance: 2.4 mi
Schools provided by the listing agent
- Elementary: Lewis
- Middle: Sellwood
- High: Cleveland
Source: RMLS (OR). This data may not be complete. We recommend contacting the local school district to confirm school assignments for this home.
Get a cash offer in 3 minutes
Find out how much your home could sell for in as little as 3 minutes with a no-obligation cash offer.
Estimated market value
$779,000
Get a cash offer in 3 minutes
Find out how much your home could sell for in as little as 3 minutes with a no-obligation cash offer.
Estimated market value
$779,000
- Oregon
- Multnomah County
- Portland
- 97206
- Woodstock
- 4310 SE Lambert St
