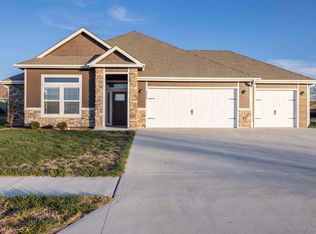
Beautiful 3 bedroom, two bath ranch with a three car garage in Rockfire at the Lake subdivision, within walking distance of Lake Shawnee. Zero entry home for easy access, sprinkler system for convenient yard maintainance, and wait until you see the garage! With five 36,000 lumen high bay lights, and painted in trendy colors, it's the perfect space for a workshop! HOA fees of $110/month provide access to the impressive clubhouse with a gym, pool, and large room perfect for hosting events with a full kitchen.
For sale
$315,000
4310 SE Violet Ct, Topeka, KS 66609
3beds
1,449sqft
Single Family Residence, Residential
Built in 2022
0.31 Acres Lot
$-- Zestimate®
$217/sqft
$110/mo HOA
What's special
Three car garage
- 2 days
- 445
- 7
Zillow last checked:
Listing updated:
Listed by:
Carrie Rager 785-554-2852,
ReeceNichols Topeka Elite
Source: Sunflower AOR as distributed by MLS GRID,MLS#: 246454
Facts & features
Interior
Bedrooms & bathrooms
- Bedrooms: 3
- Bathrooms: 2
- Full bathrooms: 2
Rooms
- Room types: Formal Living Room, 1st Floor Primary Bedroom, Primary Bath, 1st Fl Full Bath
Primary bedroom
- Level: Main
- Area: 217.5
- Dimensions: 15x14.5
Bedroom 2
- Level: Main
- Area: 110
- Dimensions: 11x10
Bedroom 3
- Level: Main
- Area: 110
- Dimensions: 11x10
Dining room
- Level: Main
- Area: 120.75
- Dimensions: 11.5x10.5
Kitchen
- Level: Main
- Area: 92
- Dimensions: 11.5x8
Laundry
- Level: Main
Living room
- Level: Main
- Area: 289
- Dimensions: 17x17
Heating
- Has Heating (Unspecified Type)
Cooling
- Central Air
Appliances
- Included: Oven, Microwave, Dishwasher, Refrigerator
- Laundry: Main Level, Separate Room
Features
- Basement: Slab
- Has fireplace: No
Interior area
- Total structure area: 1,449
- Total interior livable area: 1,449 sqft
- Finished area above ground: 1,449
- Finished area below ground: 0
Property
Parking
- Total spaces: 3
- Parking features: Attached, Auto Garage Opener(s), Garage Door Opener
- Attached garage spaces: 3
Features
- Entry location: Zero Step Entry
- Exterior features: Zero Step Entry
- On waterfront: Yes
Lot
- Size: 0.31 Acres
- Features: Sprinklers In Front, Cul-De-Sac, Sidewalk
Details
- Parcel number: R41585
- Special conditions: Standard
Construction
Type & style
- Home type: SingleFamily
- Architectural style: Ranch
- Property subtype: Single Family Residence, Residential
Materials
- Roof: Architectural Style
Condition
- Year built: 2022
Utilities & green energy
- Water: Public
Community & HOA
Community
- Features: Pool
- Subdivision: Rockfire at the Lake
HOA
- Has HOA: Yes
- Services included: Pool, Clubhouse, Common Area Maintenance, Feature Maint (pond etc.)
- HOA fee: $110 monthly
- HOA name: Wheatland Management
- HOA phone: 785-273-2000
Location
- Region: Topeka
Financial & listing details
- Price per square foot: $217/sqft
- Tax assessed value: $287,770
- Annual tax amount: $6,855
- Date on market: 9/6/2026
- Cumulative days on market: 3 days
Estimated market value
Not available
Estimated sales range
Not available
Not available
Price history
| Date | Event | Price |
|---|---|---|
| 9/6/2026 | Listed for sale | $315,000+1.6%$217/sqft |
Source:  Sunflower AOR as distributed by MLS GRID #246454 Report a problem Sunflower AOR as distributed by MLS GRID #246454 Report a problem | ||
| 5/30/2025 | Sold | -- |
Source: Sunflower AOR as distributed by MLS GRID #238445 Report a problem | ||
| 4/28/2025 | Pending sale | $310,000$214/sqft |
Source: Sunflower AOR as distributed by MLS GRID #238445 Report a problem | ||
| 4/20/2025 | Listing removed | $310,000$214/sqft |
Source: Sunflower AOR as distributed by MLS GRID #238445 Report a problem | ||
| 3/22/2025 | Listed for sale | $310,000+3.4%$214/sqft |
Source: Sunflower AOR as distributed by MLS GRID #238445 Report a problem | ||
| 2/12/2025 | Sold | -- |
Source: Sunflower AOR as distributed by MLS GRID #237398 Report a problem | ||
| 2/6/2025 | Pending sale | $299,900$207/sqft |
Source: Sunflower AOR as distributed by MLS GRID #237398 Report a problem | ||
| 1/28/2025 | Listed for sale | $299,900$207/sqft |
Source: Sunflower AOR as distributed by MLS GRID #237398 Report a problem | ||
| 1/20/2025 | Pending sale | $299,900$207/sqft |
Source: Sunflower AOR as distributed by MLS GRID #237398 Report a problem | ||
| 12/21/2024 | Listed for sale | $299,900+3.8%$207/sqft |
Source: Sunflower AOR as distributed by MLS GRID #237398 Report a problem | ||
| 6/14/2023 | Listing removed | -- |
Source: Sunflower AOR as distributed by MLS GRID #229115 Report a problem | ||
| 5/27/2023 | Price change | $289,000-3.3%$199/sqft |
Source: Sunflower AOR as distributed by MLS GRID #229115 Report a problem | ||
| 5/17/2023 | Listed for sale | $299,000$206/sqft |
Source: Sunflower AOR as distributed by MLS GRID #229115 Report a problem | ||
Public tax history
| Year | Property taxes | Tax assessment |
|---|---|---|
| 2025 | $6,855 +3.4% | $33,093 +4% |
| 2024 | $6,631 +21.8% | $31,820 +34.6% |
| 2023 | $5,445 +173.3% | $23,635 +2321.6% |
| 2022 | $1,992 +0.4% | $976 |
| 2021 | $1,985 | $976 |
| 2020 | -- | $976 |
| 2019 | $157 -85.1% | $976 |
| 2018 | $1,060 -46.2% | $976 |
| 2017 | $1,970 +3.3% | $976 -12% |
| 2014 | $1,906 | $1,109 |
| 2010 | -- | $1,109 -64.8% |
| 2008 | -- | $3,150 +61% |
| 2007 | -- | $1,957 +14% |
| 2006 | -- | $1,717 |
Find assessor info on the county website
Monthly payment
Est. payment
Payment breakdown
Explore the cost of this home by adjusting the details. Changes won't be saved.Climate risks
Neighborhood: 66609
Nearby schools
Schools provided by the listing agent
- Elementary: Shawnee Heights Elementary School/USD 450
- Middle: Shawnee Heights Middle School/USD 450
- High: Shawnee Heights High School/USD 450
Source: Sunflower AOR as distributed by MLS GRID. This data may not be complete. We recommend contacting the local school district to confirm school assignments for this home.

Similar homes
- $--3 bd2 ba1.6k sqft3539 SE Humboldt St, Topeka, KS 66605Auction
 Auction.com 2
 - $329,0003 bd2 ba1.7k sqft4935 SE Tecumseh Rd, Berryton, KS 66409For Sale
 MLS ID #246412, BJ McGivern, Genesis, LLC, Realtors. Sunflower AOR as distributed by MLS GRID
 - $294,0004 bd2 ba1.5k sqft3306 SE Long St, Topeka, KS 66605For Sale
 MLS ID #245929, Betsy Baker, Better Homes and Gardens Real. Sunflower AOR as distributed by MLS GRID
 - $343,0003 bd3 ba1.7k sqft4423 SW Misty Harbor Ave, Topeka, KS 66610For Sale
 MLS ID #246409, Patrick Dixon, Countrywide Realty, Inc.. Sunflower AOR as distributed by MLS GRID
