Skip main navigation
New construction
  • Price increase: $5K (5/1)
    $264,900

    4310 SW 157th Ter, Ocala, FL 34481

    3beds
    1,576sqft
    : 
    Loading
    Get pre-qualified
    Single Family Residence
    Built in 2025
    10,019 Square Feet Lot
    $263,300 Zestimate®
    $168/sqft
    $-- HOA

    What's special

    Quartz countertopsOpen-concept layoutSolid-wood soft-close cabinetryStylish pendant lighting
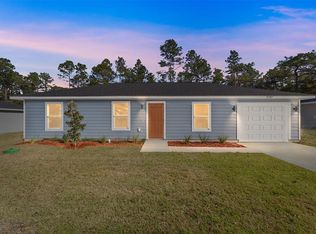
    Under Construction. Limited-time incentive: Seller offering a $5,000 contribution toward the buyer’s closing costs with an accepted full-price offer. Country living at its finest! Welcome to this stunning new construction “Urban Prairie” Model by Bakan Homes, scheduled for completion by August 20th, 2026. Enjoy peaceful farmhouse-inspired living in this beautifully crafted new construction featuring 3 bedrooms, 2 bathrooms, and 1,576 sq ft of thoughtfully designed space. Nestled for privacy and tranquility, this home blends modern comfort with timeless charm. A welcoming front porch with a finished wood ceiling sets the tone for relaxed living. Inside, the open-concept layout showcases luxury waterproof vinyl flooring throughout, and a spacious kitchen centered around a stunning 9-foot island — designed for gathering, entertaining, and everyday living. Quartz countertops, solid-wood soft-close cabinetry, stainless-steel appliances (including a dishwasher), and stylish pendant lighting complete the heart of the home. The spacious primary suite offers an expansive 18x15 layout with private access to the rear patio and a spa-inspired bath featuring dual vanities and a rainfall shower. Two additional 13x11 bedrooms provide flexibility for family, guests, or a home office. Includes a limited Builder Warranty valid for one year from the issuance of the Certificate of Occupancy. Colors, finishes, appliances. Estimated completion dates are subject to change due to unforeseen circumstances.
    117 days
    |
    192
    |
    21
    |

    Zillow last checked:

    Listing updated:

    Listed by:

    Sergio Rebollo 786-724-9688,

    REAL ESTATE TEAMMATES LLC 305-773-8564

    Source: Stellar MLS,MLS#: OM720754MLS LogoOriginating MLS: Ocala - Marion

    Loading...

      Facts & features

      Interior

      Bedrooms & bathrooms
      • Bedrooms: 3
      • Bathrooms: 2
      • Full bathrooms: 2
      Primary bedroom
      • Features: Walk-In Closet(s)
      • Level: First
      • Area: 270 Square Feet
      • Dimensions: 15x18
      Bedroom 2
      • Features: Built-in Closet
      • Level: First
      • Area: 143 Square Feet
      • Dimensions: 13x11
      Bedroom 3
      • Features: Built-in Closet
      • Level: First
      • Area: 143 Square Feet
      • Dimensions: 13x11
      Primary bathroom
      • Level: First
      Bathroom 2
      • Level: First
      Dining room
      • Level: First
      Kitchen
      • Level: First
      Living room
      • Level: First
      Heating
      • Electric
      Cooling
      • Central Air
      Appliances
      • Included: Dishwasher, Microwave, Range, Refrigerator
      • Laundry: Electric Dryer Hookup, Laundry Room, Washer Hookup
      Features
      • Ceiling Fan(s), High Ceilings, Thermostat, Walk-In Closet(s)
      • Flooring: Luxury Vinyl
      • Doors: Sliding Doors
      • Has fireplace: No
      Interior area
      • Total structure area: 2,108
      • Total interior livable area: 1,576 sqft
      Video & virtual tour

      Property

      Parking
      • Total spaces: 2
      • Parking features: Driveway
      • Attached garage spaces: 2
      • Has uncovered spaces: Yes
      Features
      • Levels: One
      • Stories: 1
      Lot
      • Size: 10,019 Square Feet
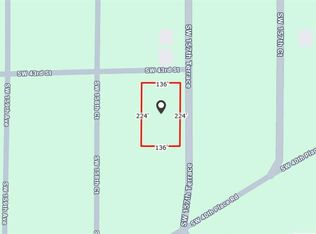
      • Dimensions: 75 x 135
      Details
      • Parcel number: 2003109007
      • Zoning: R1
      • Special conditions: None

      Construction

      Type & style
      • Home type: SingleFamily
      • Property subtype: Single Family Residence
      Materials
      • Cement Siding, Wood Frame
      • Foundation: Slab
      • Roof: Shingle
      Condition
      • Under Construction
      • New construction: Yes
      • Year built: 2025
      Details
      • Builder model: Urban Prairie
      • Builder name: BAKAN HOMES LLC

      Utilities & green energy

      • Sewer: Septic Tank
      • Water: Well
      • Utilities for property: Electricity Connected, Water Connected

      Community & HOA

      Community
      • Pet fee: $0 monthly
      • Subdivision: RAINBOW PARK UNIT 3
      HOA
      • Has HOA: No
      Location
      • Region: Ocala

      Financial & listing details

      • Price per square foot: $168/sqft
      • Annual tax amount: $198
      • Date on market: 3/14/2026
      • Cumulative days on market: 117 days
      • Listing terms: Cash,Conventional,FHA,USDA Loan,VA Loan
      • Ownership: Fee Simple
      • Total actual rent: 0
      • Electric utility on property: Yes
      • Road surface type: Dirt

        Estimated market value

        $263,300

        $250,000 - $276,000

        $2,137/mo

        Price history

        DateEventPrice
        5/1/2026Price change$264,900+1.9%$168/sqft
        Source: Stellar MLS #OM720754 Report a problem
        3/14/2026Listed for sale$259,900$165/sqft
        Source: Stellar MLS #OM720754 Report a problem

        Public tax history

        Tax history is unavailable.

        Monthly payment

        Est. payment

        Payment breakdown

        Explore the cost of this home by adjusting the details. Changes won't be saved.
        All calculations are estimates and provided by Zillow, Inc. for informational purposes only. Actual amounts may vary.
        HOA fees may include property taxes on listings classified as Co-Ops. Contact the listing agent and/or owner for fee details.
        Mortgage interest rates are dependent on a number of factors, including credit score, down payment, and repayment length. Interest rate data provided by Zillow Group Marketplace, Inc. as of 1/1/1970 from various mortgage lenders with which we have lead or other similar arrangements; the Estimated Payment is an average of those rates.
        See how much you could borrow to make a competitive offer.

        Climate risks

        Neighborhood: 34481

        Getting around

        0 / 100
        Car-Dependent
        0 / 100
        No Nearby Transit
        25 / 100
        Somewhat Bikeable

        Nearby schools

        GreatSchools rating

        A local agent can set up tours, give advice and negotiate with sellers.

        Browse local experts

        Similar homes

        Skip to the end of the carouselSkip to the beginning of the carousel