The Kinkaide Plan Lot 9: 5BR/4BA UNDER CONSTRUCTION – ESTIMATED DECEMBER COMPLETION! Situated on a prime cul-de-sac lot, this home offers an expansive backyard with exceptional depth and width, providing an impressive setting for outdoor living and entertaining. One of the strengths of this plan is its flexibility, with spaces that work equally well for multigenerational living, extended-stay guests, working from home or simply having room to spread out. The home maintains a traditional footprint upon entry, with a two-story Foyer flanked by a formal Dining Room and separate Living Room that can also serve as a home office or sitting room. From there, the layout opens into the Great Room, Kitchen and Breakfast Area, creating a more casual flow across the main living spaces. The Kitchen features 42-inch cabinets, quartz counters, a large center island, walk-in pantry and upgraded GE Profile appliance package. A main-level Bedroom with walk-in closet and direct full Bath access is perfect for guests or extended family. Upstairs, a spacious Flex Room provides a second living or media space. The Owner’s Suite includes a generous Bath and walk-in closet. Every secondary bedroom has attached Bath access—one with a private en-suite and two sharing a Jack-and-Jill. The Laundry Room is conveniently located upstairs. Mountain Valley also delivers a location that is hard to match. Little Mulberry Park is less than one mile away, putting miles of trails, recreation and green space practically at your doorstep. The community is located in the highly sought-after Mill Creek High School District, one of the strongest draws for buyers in this area, and offers easy access to I-85. Hamilton Mill and the Mall of Georgia are nearby for shopping, dining and everyday conveniences. Only 5 homes remain in Mountain Valley’s final phase. Schedule your appointment today while selection opportunities are still available. Use GPS Address 4269 Hog Mountain Road, Hoschton, Georgia.
Active
$719,990
4310 Shirebrook Trl, Hoschton, GA 30548
5beds
3,499sqft
Single Family Residence, Residential
Built in 2026
0.38 Acres Lot
$-- Zestimate®
$206/sqft
$55/mo HOA
What's special
Large center islandWalk-in pantryTwo-story foyerQuartz countersPrime cul-de-sac lotFormal dining roomTraditional footprint upon entry
- 2 days
- 35
- 1
Zillow last checked:
Listing updated:
Listed by:
Autumn Voigt,
Park Place Brokers 770-378-5754,
Tommy Hampton,
Park Place Brokers
Source: FMLS GA,MLS#: 7833733
Facts & features
Interior
Bedrooms & bathrooms
- Bedrooms: 5
- Bathrooms: 4
- Full bathrooms: 4
- Main level bathrooms: 1
- Main level bedrooms: 1
Rooms
- Room types: Media Room
Primary bedroom
- Features: Oversized Master
- Level: Oversized Master
Bedroom
- Features: Oversized Master
Primary bathroom
- Features: Double Vanity, Separate Tub/Shower, Soaking Tub
Dining room
- Features: Separate Dining Room
Kitchen
- Features: Cabinets White, Kitchen Island, Pantry Walk-In, Stone Counters, View to Family Room
Heating
- Central, Heat Pump, Zoned
Cooling
- Ceiling Fan(s), Central Air, Zoned
Appliances
- Included: Dishwasher, Disposal, Double Oven, Electric Cooktop, Electric Water Heater
- Laundry: Laundry Room, Upper Level
Features
- Double Vanity, Entrance Foyer 2 Story, High Ceilings 9 ft Main, Tray Ceiling(s), Walk-In Closet(s)
- Flooring: Carpet, Ceramic Tile, Luxury Vinyl
- Windows: Insulated Windows
- Basement: None
- Attic: Pull Down Stairs
- Number of fireplaces: 1
- Fireplace features: Electric, Factory Built, Great Room
- Common walls with other units/homes: No Common Walls
Interior area
- Total structure area: 3,499
- Total interior livable area: 3,499 sqft
Video & virtual tour
Property
Parking
- Total spaces: 3
- Parking features: Attached, Driveway, Garage, Garage Door Opener, Garage Faces Front, Kitchen Level
- Attached garage spaces: 3
- Has uncovered spaces: Yes
Accessibility
- Accessibility features: Accessible Entrance
Features
- Levels: Two
- Stories: 2
- Patio & porch: Covered, Front Porch, Patio
- Exterior features: Rain Gutters
- Pool features: None
- Spa features: None
- Fencing: None
- Has view: Yes
- View description: Trees/Woods
- Waterfront features: None
- Body of water: None
Lot
- Size: 0.38 Acres
- Features: Cul-De-Sac, Landscaped
Details
- Additional structures: None
- Other equipment: None
- Horse amenities: None
Construction
Type & style
- Home type: SingleFamily
- Architectural style: Craftsman,Traditional
- Property subtype: Single Family Residence, Residential
Materials
- Brick Front, Cement Siding, HardiPlank Type
- Foundation: Slab
- Roof: Composition
Condition
- New Construction
- New construction: Yes
- Year built: 2026
Details
- Builder name: Aspen Building Company
- Warranty included: Yes
Utilities & green energy
- Electric: 110 Volts, 220 Volts in Laundry
- Sewer: Public Sewer
- Water: Public
- Utilities for property: Electricity Available, Sewer Available, Underground Utilities, Water Available
Green energy
- Energy efficient items: Appliances, Lighting, Thermostat, Water Heater, Windows
- Energy generation: None
Community & HOA
Community
- Features: Clubhouse, Curbs, Homeowners Assoc, Playground, Pool, Sidewalks, Street Lights
- Security: Carbon Monoxide Detector(s), Smoke Detector(s)
- Subdivision: Mountain Valley
HOA
- Has HOA: Yes
- Services included: Swim
- HOA fee: $660 annually
Location
- Region: Hoschton
Financial & listing details
- Price per square foot: $206/sqft
- Date on market: 9/6/2026
- Cumulative days on market: 3 days
- Electric utility on property: Yes
- Road surface type: Paved
Estimated market value
Not available
Estimated sales range
Not available
Not available
Price history
| Date | Event | Price |
|---|---|---|
| 9/6/2026 | Listed for sale | $719,990$206/sqft |
Source:  FMLS GA #7833733 Report a problem FMLS GA #7833733 Report a problem | ||
Public tax history
Tax history is unavailable.
Monthly payment
Est. payment
Payment breakdown
Explore the cost of this home by adjusting the details. Changes won't be saved.Climate risks
Neighborhood: 30548
Nearby schools
Schools provided by the listing agent
- Elementary: Duncan Creek
- Middle: Osborne
- High: Mill Creek
Source: FMLS GA. This data may not be complete. We recommend contacting the local school district to confirm school assignments for this home.
Similar homes
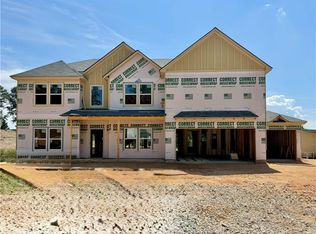
- $699,9905 bd4 ba3.4k sqft4271 Shirebrook Trl, Hoschton, GA 30548New Construction
 MLS ID #7821845, Autumn Voigt, Park Place Brokers. FMLS GA
 - $--6 bd5 ba3.1k sqft4865 Trilogy Park Trl, Hoschton, GA 30548AuctionAuction.com 2
- $--5 bd5 ba3.6k sqft5050 Sierra Creek Dr, Hoschton, GA 30548Auction
 Auction.com 2
 - $624,9905 bd3 ba3.1k sqft4250 Shirebrook Trl, Hoschton, GA 30548New Construction
 FMLS GA
 - $675,0005 bd5 ba4.4k sqft4645 Trilogy Park Trl, Hoschton, GA 30548Active
 MLS ID #10835944, Rebecca Broich-Ragsdale, Re/Max Tru, Inc.. GAMLS
 - $765,0005 bd4 ba3.4k sqft1884 Granite Hill Ct, Hoschton, GA 30548ActiveMLS ID #10762698, Jana Waycaster, BHHS Georgia Properties. GAMLS
- $649,7005 bd4 ba3.8k sqft4291 Sierra Creek Ct, Hoschton, GA 30548Active Under ContractMLS ID #10790688, Carolyn Hassel, Harry Norman Realtors. GAMLS
- $599,9994 bd3 ba2.9k sqft3923 Springtree Ln, Hoschton, GA 30548ActiveMLS ID #10783004, George Koutroulakis, Keller Williams Realty Atl. Partners. GAMLS
- $554,9004 bd3 ba2.6k sqft1748 Honey Tree Pl, Hoschton, GA 30548For SaleMLS ID #7803769, SYDNIE LIM, Wynd Realty, LLC. FMLS GA
- $699,0004 bd3 ba3.8k sqft3965 Hamilton View Way, Dacula, GA 30019ActiveMLS ID #10836599, Cinthia Bohall, Heartland Real Estate. GAMLS
- $875,0005 bd4 ba4.4k sqft4695 Gablestone Xing, Hoschton, GA 30548ActiveMLS ID #10821415, Bonds Realty Group, Keller Williams Realty Atl. Partners. GAMLS
- $749,9006 bd5 ba4.6k sqft1710 Winter Jasmine Dr, Dacula, GA 30019ActiveMLS ID #10840510, Isla Mills, Re/Max Tru, Inc.. GAMLS
- $474,9004 bd3 ba2.9k sqft1222 Marinette Way, Hoschton, GA 30548ActiveMLS ID #10840241, Gary L Nix, Georgia Real Estate Depot. GAMLS
- $560,0005 bd4 ba3.7k sqft4208 Sierra Creek Ct, Hoschton, GA 30548Active Under ContractMLS ID #10820711, EmpowerHome Team Atlanta, Keller Williams Realty First Atlanta. GAMLS
- $684,5698 bd5 ba3.7k sqft1521 Ashbury Park Dr, Hoschton, GA 30548ActiveMLS ID #10807482, Steven T Koleno, Beycome Brokerage Realty LLC. GAMLS
- $406,9005 bd3 ba3k sqft1545 Smoke Hill Dr NE, Hoschton, GA 30548ActiveMLS ID #10795970, Doug Jacobs, Century 21 Results. GAMLS
