Located in Forest Hill Historic District, this Corner lot home was featured in Richmond Magazine in 2005. Over 100 yrs old, this house is ready for the next owners. Great curb appeal with picket fence, huge matured yard & spacious front porch. Step inside & be greeted w/ original charm & character of hardwood floors & decorative trim. The renovated chef style gourmet kitchen offers a Viking oven & 4 burner gas cooktop w/ grill & hood, GE refrigerator, wine fridge, Bosch dishwasher, built-in warming drawer, and island all perfect for entertaining. The formal dining room with French door & FP add even more to the party atmosphere. The living room offers a wood burning fireplace w/ custom built-in adjacent to a light & bright window filled sunroom for plants, piano or reading nook. There is a 2nd rear staircase leading to the 2nd floor offering a renovated "sleeping porch", the 2nd renovated bathroom with free standing tub and four bedrooms (one currently used as an office). Outside, the backyard is an entertainer's and gardening dream with a beautiful stone patio, plenty of space for gardens, landscaping and get-togethers. Short jump to Forest Hill Park, Carytown, James River Parks as well as restaurants, coffee & local shops, music & brewery. Easy access to all surrounding highways ie 195, 64, 95.
Sold for $650,000
Street View
$650,000
4310 Springhill Ave, Richmond, VA 23225
4beds
2,560sqft
Single Family Residence
Built in 1926
0.29 Acres Lot
$759,700 Zestimate®
$254/sqft
$2,957 Estimated rent
Home value
$759,700
$714,000 - $820,000
$2,957/mo
Zestimate® history
Owner options
List your home for rent
$2,957/mo
Rent Zestimate®
Find your next renter with Zillow Rental Manager. Plus, with online applications, you can quickly screen prospective tenants – for free.
$2,957/mo
Rent Zestimate®
Refinance and save
$4,042/mo
Est. payment
Refinancing to a lower rate could help reduce your monthly payments and save thousands over the life of the loan.
$4,042/mo
Est. payment
Explore your selling options
Work with a Zillow partner agent
Leverage their expertise and Zillow's premium Showcase listings to get your home seen by more buyers.
Get startedList with your own agent
Get your home in front of millions of buyers by listing it on Zillow.
Learn how to do itSell it yourself
Take full control of how buyers see your home on Zillow by listing For Sale by Owner (FSBO).
List your homeWhat's special
Wood burning fireplacePicket fenceDecorative trimGreat curb appealBeautiful stone patioGardening dreamSpacious front porch
Zillow last checked:
Listing updated:
Listed by:
Rhonda Lee 804-288-5582,
James River PMA
Bought with:
Dawson Boyer, 0225197424
Providence Hill Real Estate
Source: CVRMLS,MLS#: 2408618 Originating MLS: Central Virginia Regional MLS
Originating MLS: Central Virginia Regional MLSFacts & features
Interior
Bedrooms & bathrooms
- Bedrooms: 4
- Bathrooms: 2
- Full bathrooms: 2
Primary bedroom
- Description: Hardwood floors
- Level: Second
- Dimensions: 16.9 x 13.6
Bedroom 2
- Description: Hardwood floors
- Level: Second
- Dimensions: 14.0 x 12.11
Bedroom 3
- Description: HW W/ Fireplace
- Level: Second
- Dimensions: 14.9 x 13.0
Bedroom 4
- Description: HW, Currently used as office
- Level: Second
- Dimensions: 14.5 x 12.10
Additional room
- Description: Sunroom,w/ HW, Piano Room w/ Windows
- Level: First
- Dimensions: 7.6 x 7.0
Additional room
- Description: Currently used as Den, HW
- Level: First
- Dimensions: 14.3 x 12.11
Additional room
- Description: Reno Sleep Porch , HW, w/ mini split
- Level: Second
- Dimensions: 15.0 x 13.2
Dining room
- Description: FP,HW, window & door
- Level: First
- Dimensions: 15.6 x 12.9
Other
- Description: Shower
- Level: First
Other
- Description: Tub & Shower
- Level: Second
Kitchen
- Description: Renovated, Viking stove w/ hood,Bosch Dish, Island
- Level: First
- Dimensions: 15.5 x 14.0
Living room
- Description: FP, HW & Custom Built-Ins
- Level: First
- Dimensions: 15.10 x 13.0
Heating
- Oil, Radiator(s)
Cooling
- Central Air
Appliances
- Included: Dryer, Dishwasher, Gas Cooking, Disposal, Microwave, Oven, Oil Water Heater, Refrigerator, Range Hood, Wine Cooler, Washer
- Laundry: Washer Hookup, Dryer Hookup
Features
- Bookcases, Built-in Features, Ceiling Fan(s), Separate/Formal Dining Room, French Door(s)/Atrium Door(s), Fireplace, Granite Counters, High Ceilings, Pantry
- Flooring: Tile, Wood
- Doors: French Doors
- Windows: Storm Window(s)
- Basement: Interior Entry,Partial,Walk-Out Access
- Attic: Floored,Pull Down Stairs
- Number of fireplaces: 2
- Fireplace features: Masonry, Wood Burning
Interior area
- Total interior livable area: 2,560 sqft
- Finished area above ground: 2,560
Property
Parking
- Total spaces: 1.5
- Parking features: Direct Access, Detached, Garage, Off Street, Two Spaces, On Street
- Garage spaces: 1.5
- Has uncovered spaces: Yes
Features
- Levels: Two
- Stories: 2
- Patio & porch: Enclosed, Front Porch, Patio, Porch
- Exterior features: Porch
- Pool features: None
- Fencing: Fenced,Full,Picket,Vinyl
Lot
- Size: 0.29 Acres
- Features: Corner Lot, Level
- Topography: Level
Details
- Parcel number: S0002794001
- Zoning description: R-4
Construction
Type & style
- Home type: SingleFamily
- Architectural style: Two Story
- Property subtype: Single Family Residence
Materials
- Brick, Drywall, Frame, Plaster, Shingle Siding
- Roof: Metal
Condition
- Resale
- New construction: No
- Year built: 1926
Utilities & green energy
- Sewer: Public Sewer
- Water: Public
Community & HOA
Community
- Security: Security System
- Subdivision: Forest Hill Park Land Co
Location
- Region: Richmond
Financial & listing details
- Price per square foot: $254/sqft
- Tax assessed value: $516,000
- Annual tax amount: $5,856
- Date on market: 8/30/2025
- Ownership: Individuals
- Ownership type: Sole Proprietor
Price history
| Date | Event | Price |
|---|---|---|
| 6/10/2024 | Sold | $650,000-5.1%$254/sqft |
Source:  CVRMLS #2408618 Report a problem CVRMLS #2408618 Report a problem | ||
| 4/23/2024 | Pending sale | $685,000$268/sqft |
Source: CVRMLS #2408618 Report a problem | ||
| 4/10/2024 | Listed for sale | $685,000$268/sqft |
Source: CVRMLS #2408618 Report a problem | ||
Public tax history
| Year | Property taxes | Tax assessment |
|---|---|---|
| 2025 | $6,744 +8.9% | $562,000 +8.9% |
| 2024 | $6,192 +5.7% | $516,000 +5.7% |
| 2023 | $5,856 | $488,000 |
| 2022 | $5,856 +29.4% | $488,000 +29.4% |
| 2021 | $4,524 +5% | $377,000 +5% |
| 2020 | $4,308 +7.5% | $359,000 +7.5% |
| 2019 | $4,008 +6.4% | $334,000 +6.4% |
| 2018 | $3,768 +11.7% | $314,000 +4.3% |
| 2017 | $3,372 | $301,000 +2.7% |
| 2016 | $3,372 | $293,000 +4.3% |
| 2015 | $3,372 | $281,000 |
| 2014 | $3,372 | $281,000 |
| 2013 | -- | $281,000 |
| 2012 | -- | $281,000 -6.3% |
| 2011 | -- | $300,000 |
| 2010 | -- | $300,000 -0.1% |
| 2009 | -- | $300,200 |
| 2008 | -- | $300,200 +4.7% |
| 2007 | -- | $286,600 +9.9% |
| 2006 | -- | $260,700 +8.1% |
| 2005 | -- | $241,100 +20% |
| 2003 | -- | $200,900 +15% |
| 2002 | -- | $174,700 +18% |
| 2001 | $2,117 | $148,030 |
Find assessor info on the county website
Neighborhood: Forest Hill
Nearby homes
- $601,2004 bd2 ba1.6k sqft4308 Springhill Ave, Richmond, VA 23225Off Market

- $619,6003 bd3 ba2.1k sqft4306 Springhill Ave, Richmond, VA 23225Off Market
- $760,0004 bd3 ba2.3k sqft4313 Forest Hill Ave, Richmond, VA 23225Sold
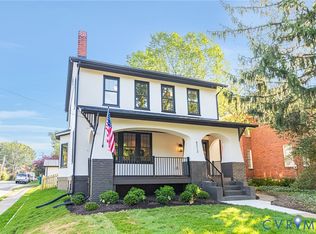
- $561,5003 bd2 ba2.2k sqft4311 Forest Hill Ave, Richmond, VA 23225Off Market
- $558,6004 bd2 ba2.1k sqft4309 Forest Hill Ave, Richmond, VA 23225Off Market
- $477,9003 bd1 ba1.6k sqft4304 Springhill Ave, Richmond, VA 23225Off Market
- $2,000-- bd-- ba-- sqft1408 W 43rd St, Richmond, VA 23225Off Market
- $789,1005 bd3 ba2.6k sqft4305 Springhill Ave, Richmond, VA 23225Off Market
Nearby schools
GreatSchools rating
- 2/10Westover Hills Elementary SchoolGrades: PK-5Distance: 0.6 mi
- 1/10Lucille M. Brown Middle SchoolGrades: 6-8Distance: 1.9 mi
- 1/10Richmond High School for the ArtsGrades: 9-12Distance: 0.7 mi
Schools provided by the listing agent
- Elementary: Westover Hills
- Middle: Lucille Brown
- High: Richmond High School for the Arts
Source: CVRMLS. This data may not be complete. We recommend contacting the local school district to confirm school assignments for this home.
Get a cash offer in 3 minutes
Find out how much your home could sell for in as little as 3 minutes with a no-obligation cash offer.
Estimated market value
$759,700
Get a cash offer in 3 minutes
Find out how much your home could sell for in as little as 3 minutes with a no-obligation cash offer.
Estimated market value
$759,700
- Virginia
- Richmond City
- Richmond
- 23225
- Forest Hill
- 4310 Springhill Ave
