Patio Home where the neighborhood takes care of all landscaping...no yard work on hot days!
Community of Masonboro Forest is located between the Cape Fear River and the Atlantic Ocean. Upscale with a clubhouse, pool, 2 tennis/pickleball courts and a playground. Plus practice fly fishing in their many maintained ponds.
Called the Shrimp House, it is where extended family would gather for shrimp feasts. This home has 4 bedrooms and 3 full baths. Although needing some interior painting, the all brick home shows off an open floor plan, hardwood floors, gas fireplace, 2 car garage and a full suite upstairs flex area.
There are a lot of areas to gather within and outside of the home.
Recent appraisal available upon request.
Buyer is purchasing the property in its current ''As Is'' condition. Seller will make no repairs and make no credit for repairs.
Pending
Price increase: $16.9K (6/11)
$437,500
4310 Stratton Village Lane, Wilmington, NC 28409
4beds
1,949sqft
Single Family Residence
Built in 2000
6,970 Square Feet Lot
$434,600 Zestimate®
$224/sqft
$226/mo HOA
What's special
Gas fireplaceHardwood floorsAll brick homeOpen floor plan
- 177 days |
- 1,108 |
- 45 |
Zillow last checked:
Listing updated:
Listed by:
Mike J Malina 910-547-4653,
Focus Matters Realty
Source: Hive MLS,MLS#: 100550918 Originating MLS: Cape Fear Realtors MLS, Inc.
Originating MLS: Cape Fear Realtors MLS, Inc.Facts & features
Interior
Bedrooms & bathrooms
- Bedrooms: 4
- Bathrooms: 3
- Full bathrooms: 3
Rooms
- Room types: Dining Room, Bedroom 1, Bedroom 2, Bedroom 3, Bedroom 4, Laundry
Bedroom 1
- Level: First
- Dimensions: 16 x 13
Bedroom 2
- Level: First
- Dimensions: 13 x 11
Bedroom 3
- Level: First
- Dimensions: 12 x 11
Bedroom 4
- Description: Finished Room over Garage
- Level: Second
- Dimensions: 17 x 14
Dining room
- Level: First
- Dimensions: 15 x 9
Dining room
- Level: First
- Dimensions: 15 x 14
Kitchen
- Level: First
- Dimensions: 14 x 12
Laundry
- Level: First
- Dimensions: 7 x 6
Heating
- Other, Fireplace Insert, Electric, Forced Air
Cooling
- Other, Central Air
Appliances
- Included: Electric Cooktop, Built-In Microwave, Washer, Refrigerator, Dryer, Electric Range
- Laundry: Washer Hookup, Laundry Room
Features
- Master Downstairs, Walk-in Closet(s), Ceiling Fan(s), Walk-in Shower, Blinds/Shades, Built-in Features, Walk-In Closet(s)
- Flooring: Carpet, Ceramic Tile, Hardwood
- Basement: None
- Attic: Partially Floored,Walk-In
Interior area
- Total structure area: 1,949
- Total interior livable area: 1,949 sqft
Property
Parking
- Total spaces: 2
- Parking features: Garage Faces Rear, Garage
- Attached garage spaces: 2
Accessibility
- Accessibility features: Accessible Full Bath, Grip-Accessible Features
Features
- Levels: Two
- Patio & porch: Open, Patio, Porch
- Fencing: Brick,Back Yard,Wood
- Has view: Yes
- View description: See Remarks
- Frontage type: See Remarks
Lot
- Size: 6,970 Square Feet
- Dimensions: 55 x 130 x 55 x 130
- Features: Level, Landscaped, Sprinklers in Front
Details
- Parcel number: R07107014052000
- Zoning: R-15
- Special conditions: Short Sale
Construction
Type & style
- Home type: SingleFamily
- Architectural style: Patio
- Property subtype: Single Family Residence
Materials
- Brick Veneer, Wood Frame
- Foundation: Slab
- Roof: Asbestos Shingle
Condition
- New construction: No
- Year built: 2000
Utilities & green energy
- Sewer: Public Sewer
- Water: Public
- Utilities for property: Cable Available, Sewer Connected, Underground Utilities, Water Connected
Community & HOA
Community
- Subdivision: Masonboro Forest
HOA
- Has HOA: Yes
- Amenities included: Basketball Court, Clubhouse, Pool, Maintenance Common Areas, Maintenance Roads, Pickleball, Playground, Street Lights, Tennis Court(s)
- HOA fee: $2,710 annually
- HOA name: Masonboro Forest
- HOA phone: 910-509-7281
- Second HOA name: Stratton Village
- Second HOA phone: 910-458-8881
Location
- Region: Wilmington
Financial & listing details
- Price per square foot: $224/sqft
- Tax assessed value: $442,700
- Annual tax amount: $1,675
- Date on market: 1/23/2026
- Cumulative days on market: 178 days
- Listing agreement: Exclusive Right To Sell
- Listing terms: Cash,Conventional,FHA
- Road surface type: Paved
Estimated market value
$434,600
$413,000 - $456,000
$2,918/mo
Price history
| Date | Event | Price |
|---|---|---|
| 7/17/2026 | Pending sale | $437,500$224/sqft |
Source:  Hive MLS #100550918 Report a problem Hive MLS #100550918 Report a problem | ||
| 6/11/2026 | Price change | $437,500+4%$224/sqft |
Source: Hive MLS #100550918 Report a problem | ||
| 4/9/2026 | Price change | $420,565-6.5%$216/sqft |
Source: Hive MLS #100550918 Report a problem | ||
| 3/17/2026 | Price change | $450,000-8.5%$231/sqft |
Source: Hive MLS #100550918 Report a problem | ||
| 1/23/2026 | Listed for sale | $492,000+7%$252/sqft |
Source: Hive MLS #100550918 Report a problem | ||
| 1/3/2026 | Listing removed | -- |
Source: Owner Report a problem | ||
| 10/5/2025 | Listed for sale | $460,000+139%$236/sqft |
Source: Owner Report a problem | ||
| 10/1/2000 | Sold | $192,500$99/sqft |
Source: Agent Provided Report a problem | ||
Public tax history
| Year | Property taxes | Tax assessment |
|---|---|---|
| 2025 | $1,749 +100.4% | $442,700 +44.7% |
| 2024 | $873 +0.7% | $305,900 |
| 2023 | $867 -0.9% | $305,900 |
| 2022 | $875 -48.1% | $305,900 |
| 2021 | $1,687 +6.5% | $305,900 +22.1% |
| 2020 | $1,584 | $250,500 |
| 2019 | $1,584 | $250,500 |
| 2018 | -- | $250,500 |
| 2017 | $1,584 | $250,500 +1.7% |
| 2016 | -- | $246,200 |
| 2015 | $1,586 +1.7% | $246,200 |
| 2014 | $1,558 | $246,200 |
| 2013 | -- | $246,200 |
| 2012 | -- | $246,200 -15.1% |
| 2011 | -- | $290,087 |
| 2010 | -- | $290,087 |
| 2009 | -- | -- |
| 2008 | -- | -- |
| 2007 | -- | -- |
| 2005 | -- | $173,172 |
| 2004 | -- | $173,172 |
| 2003 | -- | $173,172 |
| 2002 | -- | $173,172 |
| 2001 | -- | $173,172 |
Find assessor info on the county website
Monthly payment
Est. payment
Payment breakdown
Explore the cost of this home by adjusting the details. Changes won't be saved.Climate risks
Neighborhood: Masonboro
Nearby schools
GreatSchools rating
- 6/10Holly Tree ElementaryGrades: K-5Distance: 1.8 mi
- 6/10Roland-Grise Middle SchoolGrades: 6-8Distance: 2.7 mi
- 6/10John T Hoggard HighGrades: 9-12Distance: 2.4 mi
Schools provided by the listing agent
- Elementary: Holly Tree
- Middle: Roland Grise
- High: Hoggard
Source: Hive MLS. This data may not be complete. We recommend contacting the local school district to confirm school assignments for this home.
- $468,0003 bd2 ba1.9k sqft4310 Stratton Vlg, Wilmington, NC 28411Off Market
- $547,7003 bd3 ba-- sqft4308 Stratton Village Ln, Wilmington, NC 28409Off Market

- $544,4004 bd3 ba2.1k sqft4312 Stratton Village Ln, Wilmington, NC 28409Off Market

- $479,4003 bd3 ba1.8k sqft4306 Stratton Village Ln, Wilmington, NC 28409Sold

- $438,9003 bd3 ba1.8k sqft4306 Stratton Vlg, Wilmington, NC 28409Off Market
- $478,1004 bd3 ba1.9k sqft4314 Stratton Village Ln, Wilmington, NC 28409Off Market
- $547,2004 bd3 ba2.1k sqft4304 Stratton Village Ln, Wilmington, NC 28409Off Market
- $516,5003 bd3 ba2.1k sqft4304 Stratton Vlg, Wilmington, NC 28409Off Market
A local agent can set up tours, give advice and negotiate with sellers.
A local lender can help you make sure your offer is ready when you are.
Similar homes
- $517,5004 bd3 ba2.1k sqft4305 Stratton Village Lane, Wilmington, NC 28409For Sale

 MLS ID #100587225, Ashley B Garner, Intracoastal Realty Corporation. Hive MLS
 - $435,0004 bd2 ba1.5k sqft206 Royal Oak Drive, Wilmington, NC 28409For Sale
 MLS ID #100582436, Caryn C Walsh, Century 21 Collective. Hive MLS
 - $510,0004 bd3 ba2.2k sqft3501 Kyle Court, Wilmington, NC 28409For Sale
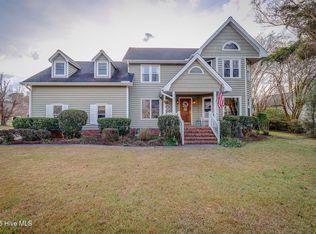 MLS ID #100559581, AJ McGowan, 1st Class Real Estate Coastal Choice. Hive MLS
 - $615,0004 bd4 ba2.8k sqft230 Greenwich Lane, Wilmington, NC 28409For Sale
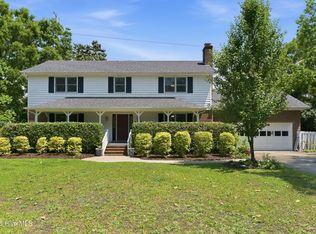 MLS ID #100572628, Caylin V Hawkins, Berkshire Hathaway HomeServices Carolina Premier Properties. Hive MLS
 - $449,0003 bd2 ba2.3k sqft3809 New Holland Drive, Wilmington, NC 28412For SaleMLS ID #100571694, Rainey Simmons, Salt Water Real Estate LLC. Hive MLS
- $425,0003 bd3 ba1.8k sqft110 Jeb Stuart Drive, Wilmington, NC 28412For SaleMLS ID #100564742, Connor Sterphone, Coldwell Banker Sea Coast Advantage. Hive MLS
- $635,0004 bd3 ba2.2k sqft908 Upper Reach Drive, Wilmington, NC 28409For SaleMLS ID #100584214, Erik B Hoffacker, RE/MAX Essential. Hive MLS
- $549,9004 bd3 ba2k sqft5032 Whitner Drive, Wilmington, NC 28409For SaleMLS ID #100582297, The Domenico Grillo Real Estate Team, Keller Williams Innovate-Wilmington. Hive MLS
- $629,0004 bd4 ba2.7k sqft5141 Laurenbridge Lane, Wilmington, NC 28409For SaleMLS ID #100588415, Tony Brigman, Keller Williams Innovate-Wilmington. Hive MLS
- $499,9003 bd3 ba1.9k sqft4225 Tillson Road, Wilmington, NC 28412For SaleMLS ID #100582951, Debbie Hopper, Debbie Hopper Real Estate Group LLC. Hive MLS
- $559,4953 bd3 ba2k sqft7004 Poplar Knoll Court, Wilmington, NC 28409For SaleMLS ID #100573123, Carla D Lewis, Intracoastal Realty Corporation. Hive MLS
- $625,0003 bd3 ba2.6k sqft5428 Dunmore Road, Wilmington, NC 28409For SaleMLS ID #100584986, Sloan Reese, Coastal Properties. Hive MLS
- $515,0004 bd3 ba2.3k sqft338 Windchime Drive, Wilmington, NC 28412For SaleMLS ID #100577608, Lisa H Myers, Century 21 Vanguard. Hive MLS
- $550,0004 bd3 ba2.2k sqft5904 Saltaire Village Court, Wilmington, NC 28412For SaleMLS ID #100587195, Espinosa Real Estate Group, Coldwell Banker Sea Coast Advantage-Midtown. Hive MLS
- $365,0003 bd2 ba1.3k sqft1002 Summerlin Falls Court, Wilmington, NC 28412For SaleMLS ID #100582218, Tammy M Ebersole, Coldwell Banker Sea Coast Advantage-CB. Hive MLS
- $400,0004 bd2 ba1.8k sqft1826 Waddell Street, Wilmington, NC 28401For SaleMLS ID #100564510, Mende Kitzman, Coldwell Banker Sea Coast Advantage-CB. Hive MLS
- $429,0003 bd3 ba2.3k sqft4342 Peeble Drive, Wilmington, NC 28412For SaleMLS ID #100572161, Shane Register Team, Coldwell Banker Sea Coast Advantage-Midtown. Hive MLS
- $495,0004 bd2 ba1.9k sqft7947 Huron Drive, Wilmington, NC 28412For SaleMLS ID #100579170, Emily J Ervin, Coldwell Banker Sea Coast Advantage-Midtown. Hive MLS
- $489,9003 bd3 ba2k sqft1309 Brookside Gardens Drive, Wilmington, NC 28411For SaleMLS ID #100587980, Michael G Rheel, Berkshire Hathaway HomeServices Carolina Premier Properties. Hive MLS
- $485,0004 bd3 ba2.5k sqft1007 Ringlet Court, Leland, NC 28479For SaleMLS ID #100587629, Team KBT Realty, Keller Williams Innovate-KBT. Hive MLS
