Skip main navigation
Closed
  • $850,000

    4310 Tall Hickory Trl, Gainesville, GA 30506

    5beds
    3,817sqft
    Single Family Residence, Residential
    Built in 1987
    0.72 Acres Lot
    $904,900 Zestimate®
    $223/sqft
    $3,981 Estimated rent

    Home value

    $904,900

    $851,000 - $968,000

    $3,981/mo

    Zestimate® history
    Loading
    Loading...

    Owner options

    List your home for rent

    $3,981/mo

    Rent Zestimate®

    Find your next renter with Zillow Rental Manager. Plus, with online applications, you can quickly screen prospective tenants – for free.

    Learn more

    $3,981/mo

    Rent Zestimate®

    Refinance and save

    $5,857/mo

    Est. payment

    Refinancing to a lower rate could help reduce your monthly payments and save thousands over the life of the loan.

    See today's rates

    $5,857/mo

    Est. payment

    Explore your selling options

    Work with a Zillow partner agent

    Leverage their expertise and Zillow's premium Showcase listings to get your home seen by more buyers.

    Get started

    List with your own agent

    Get your home in front of millions of buyers by listing it on Zillow.

    Learn how to do it

    Sell it yourself

    Take full control of how buyers see your home on Zillow by listing For Sale by Owner (FSBO).

    List your home

    What's special

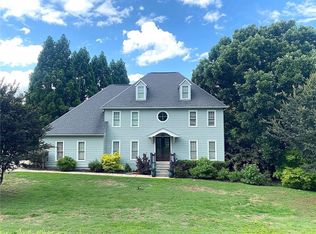
    *Stunning Fully Renovated Brick Home with Luxurious Features in a Coveted Neighborhood* Welcome to your dream home! This magnificent 4-bedroom, 4.5-bathroom residence with newly renovated multi-purpose terrace level which may convert to a 5th offers three beautifully finished levels designed for modern living. The freshly painted all-brick exterior, expansive front veranda, and new roof and gutters provide a fresh, modern look and long-lasting durability. The new professionally designed and installed landscaped gardens provide stunning plants and flowers with year-round enjoyment of seasonally blooming plants with very low maintenance. The main level features hardwood floors and full height windows allowing nature's beauty, the meticulously kept lawn and the large property to be viewed throughout the home. The main floor exquisite owner's suite offers luxurious amenities with an all-marble en suite bathroom, soaking tub overlooking the garden and pool, large walk-in shower with bench and dual shower heads, double sink vanity and separate vanity, and extra-large walk-in closet with built-ins for ultimate storage capabilities. The open-concept layout seamlessly connects the living, dining areas, and kitchen areas, which boast granite countertops, stainless steel appliances, a large island/breakfast bar, and custom cabinetry in the butler's pantry. Gather around the cozy brick fireplace with gas logs in the living area for warm and inviting evenings. The soft neutral paint color scheme throughout the home ensures a very light and bright environment. Enjoy the convenience of a generously-dimensioned 2 car, side entry garage with large storage room. A car enthusiast's dual car lift is removable or available for sale, if desired. The terrace level is perfect for a teen suite, in-law suite, or guest accommodations, offering privacy and a convenient "hidden" drive-around driveway to the zero-entry level featuring this large open multipurpose area for entertainment w/second kitchen and/or sleeping quarters with deep closet and full bathroom. A new gas log fireplace with German schmear is flanked by the kitchen sink window directly to access the outdoor grilling area, and a full glass door to the pool room. This space opens up to a pool room and private backyard oasis w/beautiful in-ground pool, container plants and a brick wall fence with gates providing both beauty and security. Expansive pool surround offers the optimal flexibility in entertaining with outdoor "rooms" for grilling, dining, container vegetable/herb gardening, lounging, and roasting S'mores on the fire pit. The 2nd floor boasts 2 en suite bedrooms, and third bedroom with access to the shared hall bath, with each bedroom providing a luxurious feel with wool carpeting and new ceiling fan/lights to provide a peaceful night's sleep, bathrooms with marble vanity countertops, new light/vent fans, and white subway tiles in the porcelain tub/showers. Relax in the main floor sunroom or unwind in the screened porch, both overlooking the pool and large, private yard. Enjoy grilling on the deck, with access down to the terrace level for more entertaining. The bricked front veranda stretching across the front, perfect for relaxing or watching family and friends play, offers a warm welcome to visitors and peaceful spot to enjoy the neighborhood and gorgeous yard. The entertainment possibilities are endless as rooms and areas effortlessly flow from one to another. This home is perfect for outdoor enthusiasts, with very close access to the neighborhood's exceptional amenities, including a pool, tennis/pickleball courts, playground, and pavilion with bathrooms. Don't miss this opportunity to live in a beautifully renovated home, with solid wood six-paneled doors throughout, and luxurious features in a highly desirable neighborhood. With new HVAC systems, water heater, pool pump and pool filter installed, you can be sure of comfort and efficiency year-round. Schedule your tour today!

    Zillow last checked:

    Listing updated:

    Listed by:

    BRENDA BURKE,

    Keller Williams Lanier Partners,

    PAT BURKE,

    Keller Williams Lanier Partners

    Bought with:

    MICHELLE VANDERWOLF, 307002

    Keller Williams Realty Atlanta Partners

    Source: FMLS GA,MLS#: 7404405MLS Logo

    Facts & features

    Interior

    Bedrooms & bathrooms
    • Bedrooms: 5
    • Bathrooms: 5
    • Full bathrooms: 4
    • 1/2 bathrooms: 1
    • Main level bathrooms: 1
    • Main level bedrooms: 1
    Rooms
    • Room types: Basement, Bathroom, Bedroom, Dining Room, Family Room, Kitchen, Laundry, Living Room, Sun Room
    Primary bedroom
    • Features: Master on Main, Oversized Master, Other
    • Level: Master on Main, Oversized Master, Other
    Bedroom
    • Features: Master on Main, Oversized Master, Other
    Primary bathroom
    • Features: Double Vanity, Separate Tub/Shower, Soaking Tub, Other
    Dining room
    • Features: Butlers Pantry, Separate Dining Room
    Kitchen
    • Features: Breakfast Room, Eat-in Kitchen, Kitchen Island, Pantry, Second Kitchen, Stone Counters, View to Family Room
    Heating
    • Central, Electric, Heat Pump
    Cooling
    • Ceiling Fan(s), Central Air, Electric, Zoned
    Appliances
    • Included: Dishwasher, Electric Cooktop, Electric Oven, Electric Range, Microwave, Range Hood, Refrigerator, Trash Compactor, Other
    • Laundry: In Hall, Laundry Room, Main Level, Mud Room
    Features
    • Entrance Foyer, High Speed Internet, Vaulted Ceiling(s), Walk-In Closet(s)
    • Flooring: Ceramic Tile, Hardwood, Other
    • Windows: Double Pane Windows, Insulated Windows
    • Basement: Finished,Finished Bath,Full,Unfinished,Walk-Out Access
    • Number of fireplaces: 2
    • Fireplace features: Basement, Gas Log, Living Room, Masonry
    • Common walls with other units/homes: No Common Walls
    Interior area
    • Total structure area: 3,817
    • Total interior livable area: 3,817 sqft
    • Finished area above ground: 3,128
    • Finished area below ground: 689

    Property

    Parking
    • Total spaces: 5
    • Parking features: Garage, Garage Door Opener, Kitchen Level, Level Driveway
    • Garage spaces: 2
    • Has uncovered spaces: Yes
    Accessibility
    • Accessibility features: Accessible Doors
    Features
    • Levels: Three Or More
    • Patio & porch: Deck, Enclosed, Front Porch
    • Exterior features: Courtyard, Garden, No Dock
    • Has private pool: Yes
    • Pool features: Fenced, In Ground, Private
    • Spa features: None
    • Fencing: Back Yard,Brick
    • Has view: Yes
    • View description: Pool, Rural
    • Waterfront features: None
    • Body of water: None
    Lot
    • Size: 0.72 Acres
    • Features: Back Yard, Front Yard, Level, Private
    Details
    • Additional structures: None
    • Parcel number: 10102 000034
    • Other equipment: None
    • Horse amenities: None

    Construction

    Type & style
    • Home type: SingleFamily
    • Architectural style: Traditional
    • Property subtype: Single Family Residence, Residential
    Materials
    • Brick, Brick 4 Sides
    • Foundation: Concrete Perimeter
    • Roof: Composition
    Condition
    • Resale
    • New construction: No
    • Year built: 1987

    Utilities & green energy

    • Electric: Other
    • Sewer: Septic Tank
    • Water: Public
    • Utilities for property: Cable Available, Electricity Available, Phone Available, Water Available
    Green energy
    • Energy efficient items: Appliances
    • Energy generation: None

    Community & HOA

    Community
    • Features: Homeowners Assoc, Lake, Pickleball, Playground, Pool, Tennis Court(s)
    • Security: Fire Alarm, Security System Owned
    • Subdivision: Cherokee Forrest
    HOA
    • Has HOA: Yes
    • HOA fee: $662 annually
    Location
    • Region: Gainesville

    Financial & listing details

    • Price per square foot: $223/sqft
    • Tax assessed value: $785,400
    • Annual tax amount: $6,079
    • Date on market: 6/14/2024
    • Cumulative days on market: 50 days
    • Listing terms: 1031 Exchange,Cash,Conventional,VA Loan
    • Ownership: Fee Simple
    • Electric utility on property: Yes
    • Road surface type: Paved

    Price history

    DateEventPrice
    9/27/2024Sold$850,000-2.9%$223/sqft
    Source: FMLS GA #7404405 Report a problem
    9/23/2024Pending sale$875,000$229/sqft
    Source: FMLS GA #7404405 Report a problem
    7/22/2024Listed for sale$875,000$229/sqft
    Source: GAMLS #10319373 Report a problem
    7/18/2024Pending sale$875,000$229/sqft
    Source: FMLS GA #7404405 Report a problem
    7/17/2024Listed for sale$875,000$229/sqft
    Source: FMLS GA #7404405 Report a problem
    7/17/2024Pending sale$875,000$229/sqft
    Source: FMLS GA #7404405 Report a problem
    7/3/2024Contingent$875,000$229/sqft
    Source: GAMLS #10319373 Report a problem
    6/14/2024Listed for sale$875,000+67.8%$229/sqft
    Source: FMLS GA #7404405 Report a problem
    10/26/2018Sold$521,500-0.6%$137/sqft
    Source: Public Record Report a problem
    10/3/2018Pending sale$524,900$138/sqft
    Source: The Norton Agency #6048813 Report a problem
    9/24/2018Price change$524,900-2.8%$138/sqft
    Source: The Norton Agency #6048813 Report a problem
    7/26/2018Listed for sale$539,900+35%$141/sqft
    Source: The Norton Agency #6048813 Report a problem
    9/11/2016Listing removed$399,900$105/sqft
    Source: THE NORTON AGENCY #5654738 Report a problem
    3/2/2016Listed for sale$399,900-4.6%$105/sqft
    Source: NORTON AGENCY #5654738 Report a problem
    6/26/2015Listing removed$419,000$110/sqft
    Source: BHHS Georgia Properties-Gainesville #7348140 Report a problem
    1/22/2015Price change$419,000-2.3%$110/sqft
    Source: BHHS Georgia Properties-Gainesville #7348140 Report a problem
    10/9/2014Listed for sale$429,000+47.4%$112/sqft
    Source: Keller Williams Realty Lanier Partners #07348140 Report a problem
    4/18/2000Sold$291,000$76/sqft
    Source: Public Record Report a problem

    Public tax history

    YearProperty taxesTax assessment
    2025$3,039 -51%$314,160 +22%
    2024$6,206 +2.1%$257,480 +5.8%
    2023$6,079 +10.9%$243,360 +15.8%
    2022$5,480 +3.1%$210,120 +9.3%
    2021$5,316 -2%$192,160 -2.1%
    2020$5,422 +4.7%$196,320 +8.2%
    2019$5,180 +6.2%$181,360 +5.2%
    2018$4,877 -1%$172,440 +24.3%
    2017$4,929 +28.3%$138,680
    2016$3,842 +5.3%$138,680 -0.1%
    2015$3,650 $138,760 +6.3%
    2014$3,650 $130,523
    2013-- --
    2012-- --
    2011-- --
    2010-- --
    2009$3,861 +2.7%--
    2007$3,758 +9.7%--
    2006$3,425 +3.6%--
    2005$3,307 +4.9%--
    2004$3,154 +3%--
    2003$3,062 +0.6%--
    2002$3,043 +11.8%--
    2001$2,722 +8.6%--
    2000$2,506 $107,908
    Find assessor info on the county website

    Neighborhood: 30506

    Nearby schools

    GreatSchools rating
    Schools provided by the listing agent
    • Elementary: Mount Vernon
    • Middle: North Hall
    • High: North Hall

    Source: FMLS GA. This data may not be complete. We recommend contacting the local school district to confirm school assignments for this home.

    Get a cash offer in 3 minutes
    Find out how much your home could sell for in as little as 3 minutes with a no-obligation cash offer.
    Estimated market value
    $904,900
    Get a cash offer in 3 minutes
    Find out how much your home could sell for in as little as 3 minutes with a no-obligation cash offer.
    Estimated market value
    $904,900