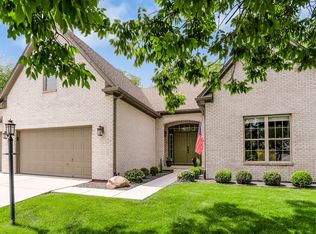
Nestled at the end of a peaceful cul-de-sac in the coveted Brittany Chase community, this luxurious 4 bedroom, 4.5 bathroom home promises a lifestyle of comfort and exclusivity. Surrounded by amenities such as a community pool, clubhouse, and the prestigious Holliday Farms across the street, as well as proximity to The Villages of West Clay and vibrant downtown Zionsville, you're perfectly positioned for both relaxation and entertainment. This stately home sits on nearly a half acre and offers a private, tree-lined backyard with a deck and an integrated fire pit-ideal for serene evenings or lively gatherings. Upon entering, you are greeted by a grand 2-story foyer, with an office and a formal living room on each side. The living room transitions seamlessly into a formal dining room adjacent to a well-appointed kitchen featuring ample cabinetry, center island with a breakfast bar, and a splendid view overlooking the backyard. The open plan continues into a cozy family room with a gas fireplace and abundant windows for natural light, as well as a sunroom that offers deck access. The main level also includes a spacious laundry room with extra storage. Upstairs, the primary suite is a retreat, boasting a double tray ceiling and a private bathroom with dual vanities, a shower, and a separate whirlpool tub. Two additional bedrooms share a jack and jill bathroom, with another full bathroom available for convenience. Descend to the fully finished basement to discover a recreational haven featuring a wet bar, built-in entertainment shelving, and the fourth full bathroom, creating an ideal space for hosting guests or family activities. This home isn't just a residence; it's a gateway to a desired lifestyle in one of Zionsville's most sought-after neighborhoods. With every detail meticulously crafted for luxury living, this home is ready to become your new sanctuary. Schedule your showing now to experience the epitome of suburban elegance and make this dream home your reality!
Sold
$625,000
4310 Tally Ho Cir, Zionsville, IN 46077
4beds
5,693sqft
Residential, Single Family Residence
Built in 2002
0.47 Acres Lot
$748,500 Zestimate®
$110/sqft
$6,549 Estimated rent
Home value
$748,500
$704,000 - $801,000
$6,549/mo
Zestimate® history
Owner options
List your home for rent
$6,549/mo
Rent Zestimate®
Find your next renter with Zillow Rental Manager. Plus, with online applications, you can quickly screen prospective tenants – for free.
$6,549/mo
Rent Zestimate®
Refinance and save
$3,563/mo
Est. payment
Refinancing to a lower rate could help reduce your monthly payments and save thousands over the life of the loan.
$3,563/mo
Est. payment
Explore your selling options
Work with a Zillow partner agent
Leverage their expertise and Zillow's premium Showcase listings to get your home seen by more buyers.
Get startedList with your own agent
Get your home in front of millions of buyers by listing it on Zillow.
Learn how to do itSell it yourself
Take full control of how buyers see your home on Zillow by listing For Sale by Owner (FSBO).
List your homeWhat's special
Zillow last checked:
Listing updated:
Listed by:
Eric Forney 317-271-5959,
Keller Williams Indy Metro S,
Lauren Forney 317-478-2621,
Keller Williams Indy Metro S
Bought with:
Brad Taflinger
Taflinger Real Estate Group
Source: MIBOR as distributed by MLS GRID,MLS#: 21979491
Facts & features
Interior
Bedrooms & bathrooms
- Bedrooms: 4
- Bathrooms: 5
- Full bathrooms: 4
- 1/2 bathrooms: 1
- Main level bathrooms: 1
Primary bedroom
- Features: Carpet
- Level: Upper
- Area: 340 Square Feet
- Dimensions: 20x17
Bedroom 2
- Features: Carpet
- Level: Upper
- Area: 225 Square Feet
- Dimensions: 15x15
Bedroom 3
- Features: Carpet
- Level: Upper
- Area: 210 Square Feet
- Dimensions: 15x14
Bedroom 4
- Features: Carpet
- Level: Upper
- Area: 182 Square Feet
- Dimensions: 14x13
Bonus room
- Features: Carpet
- Level: Basement
- Area: 928 Square Feet
- Dimensions: 29x32
Bonus room
- Features: Carpet
- Level: Basement
- Area: 180 Square Feet
- Dimensions: 12x15
Bonus room
- Features: Carpet
- Level: Basement
- Area: 77 Square Feet
- Dimensions: 7x11
Breakfast room
- Features: Tile-Ceramic
- Level: Main
- Area: 140 Square Feet
- Dimensions: 14x10
Dining room
- Features: Carpet
- Level: Main
- Area: 187 Square Feet
- Dimensions: 17x11
Family room
- Features: Carpet
- Level: Main
- Area: 320 Square Feet
- Dimensions: 20x16
Kitchen
- Features: Tile-Ceramic
- Level: Main
- Area: 195 Square Feet
- Dimensions: 15x13
Living room
- Features: Carpet
- Level: Main
- Area: 252 Square Feet
- Dimensions: 18x14
Office
- Features: Carpet
- Level: Main
- Area: 120 Square Feet
- Dimensions: 12x10
Sun room
- Features: Tile-Ceramic
- Level: Main
- Area: 130 Square Feet
- Dimensions: 13x10
Workshop
- Features: Other
- Level: Basement
- Area: 176 Square Feet
- Dimensions: 11x16
Heating
- Forced Air, Electric
Cooling
- Has cooling: Yes
Appliances
- Included: Dishwasher, Dryer, Disposal, MicroHood, Electric Oven, Refrigerator, Tankless Water Heater, Trash Compactor, Washer, Water Softener Owned
- Laundry: Main Level
Features
- Breakfast Bar, Bookcases, High Ceilings, Tray Ceiling(s), Kitchen Island, Entrance Foyer, Ceiling Fan(s), Pantry, Walk-In Closet(s), Wet Bar
- Windows: Window Bay Bow, Windows Vinyl, WoodWorkStain/Painted
- Basement: Ceiling - 9+ feet,Finished
- Number of fireplaces: 1
- Fireplace features: Family Room, Gas Starter
Interior area
- Total structure area: 5,693
- Total interior livable area: 5,693 sqft
- Finished area below ground: 1,771
Property
Parking
- Total spaces: 3
- Parking features: Attached, Concrete, Garage Door Opener, Side Load Garage
- Attached garage spaces: 3
- Details: Garage Parking Other(Finished Garage, Garage Door Opener, Keyless Entry)
Features
- Levels: Two
- Stories: 2
- Patio & porch: Covered, Deck, Patio
- Exterior features: Fire Pit, Sprinkler System
Lot
- Size: 0.47 Acres
- Features: Cul-De-Sac, Curbs, Sidewalks, Suburb, Mature Trees, Wedge
Details
- Parcel number: 060825000003126006
- Horse amenities: None
Construction
Type & style
- Home type: SingleFamily
- Architectural style: Traditional
- Property subtype: Residential, Single Family Residence
Materials
- Brick
- Foundation: Concrete Perimeter, Full
Condition
- New construction: No
- Year built: 2002
Utilities & green energy
- Water: Municipal/City
Community & HOA
Community
- Security: Security Alarm Paid
- Subdivision: Brittany Chase
HOA
- Has HOA: Yes
- Services included: Association Home Owners, Maintenance
- HOA fee: $499 semi-annually
- HOA phone: 317-541-0000
Location
- Region: Zionsville
Financial & listing details
- Price per square foot: $110/sqft
- Tax assessed value: $633,200
- Annual tax amount: $5,734
- Date on market: 5/17/2024
- Cumulative days on market: 18 days
Price history
| Date | Event | Price |
|---|---|---|
| 7/3/2024 | Sold | $625,000-9%$110/sqft |
Source:  MIBOR as distributed by MLS GRID #21979491 Report a problem MIBOR as distributed by MLS GRID #21979491 Report a problem | ||
| 6/4/2024 | Pending sale | $687,000$121/sqft |
Source: MIBOR as distributed by MLS GRID #21979491 Report a problem | ||
| 5/31/2024 | Price change | $687,000-0.7%$121/sqft |
Source: MIBOR as distributed by MLS GRID #21979491 Report a problem | ||
| 5/17/2024 | Listed for sale | $692,000+66.7%$122/sqft |
Source: MIBOR as distributed by MLS GRID #21979491 Report a problem | ||
| 11/3/2017 | Sold | $415,000-1.2%$73/sqft |
Source: MIBOR as distributed by MLS GRID #21492517 Report a problem | ||
| 10/9/2017 | Pending sale | $420,000$74/sqft |
Source: Indy Metro Northeast #21492517 Report a problem | ||
| 8/31/2017 | Price change | $420,000-3.4%$74/sqft |
Source: Indy Metro Northeast #21492517 Report a problem | ||
| 6/22/2017 | Listed for sale | $435,000$76/sqft |
Source: Keller Williams Indy Metro NE #21492517 Report a problem | ||
Public tax history
| Year | Property taxes | Tax assessment |
|---|---|---|
| 2025 | $6,151 +7.3% | $633,200 +16.1% |
| 2024 | $5,733 +2% | $545,200 +4.8% |
| 2023 | $5,621 +7.8% | $520,300 +3.9% |
| 2022 | $5,212 +1.5% | $500,800 +14.1% |
| 2021 | $5,137 +5.8% | $438,800 +0.8% |
| 2020 | $4,854 +2.6% | $435,400 +2.2% |
| 2019 | $4,732 +4.2% | $426,100 +1.9% |
| 2018 | $4,541 +0.9% | $418,300 +3.5% |
| 2017 | $4,501 +3.4% | $404,300 +1.1% |
| 2016 | $4,352 +2.1% | $400,000 +5.8% |
| 2014 | $4,263 +2.6% | $378,000 +3.1% |
| 2013 | $4,153 +1.2% | $366,500 +1.2% |
| 2012 | $4,105 +13.6% | $362,200 +0.3% |
| 2011 | $3,612 +9.3% | $361,200 +9.3% |
| 2010 | $3,304 | $330,400 |
| 2009 | $3,304 -43.4% | $330,400 -9.6% |
| 2007 | $5,839 | $365,500 |
Find assessor info on the county website
Neighborhood: 46077
Nearby homes
- $635,0004 bd2 ba2.6k sqft4300 Tally Ho Cir, Zionsville, IN 46077Sold
- $586,2004 bd3 ba3.4k sqft4320 Tally Ho Cir, Zionsville, IN 46077Off Market

- $600,0004 bd3 ba3.5k sqft4100 Field Master Cir, Zionsville, IN 46077Sold

- $1,138,8005 bd5 ba3.9k sqft11251 Durango Dr, Zionsville, IN 46077Off Market
- $653,0005 bd3 ba4.2k sqft4301 Tally Ho Cir, Zionsville, IN 46077Off Market
- $864,4003 bd3 ba5.2k sqft3947 Sugar Pine Ln, Zionsville, IN 46077Off Market
- $590,6004 bd4 ba4.1k sqft4311 Tally Ho Cir, Zionsville, IN 46077Off Market
- $629,6004 bd3 ba3.1k sqft4090 Field Master Cir, Zionsville, IN 46077Off Market
Nearby schools
GreatSchools rating
- 8/10Union Elementary SchoolGrades: PK-4Distance: 1.1 mi
- 9/10Zionsville Middle SchoolGrades: 5-8Distance: 2.3 mi
- 10/10Zionsville Community High SchoolGrades: 9-12Distance: 1.9 mi
Schools provided by the listing agent
- Elementary: Union Elementary School
- Middle: Zionsville Middle School
- High: Zionsville Community High School
Source: MIBOR as distributed by MLS GRID. This data may not be complete. We recommend contacting the local school district to confirm school assignments for this home.
Get a cash offer in 3 minutes
Find out how much your home could sell for in as little as 3 minutes with a no-obligation cash offer.
Estimated market value
$748,500
Get a cash offer in 3 minutes
Find out how much your home could sell for in as little as 3 minutes with a no-obligation cash offer.
Estimated market value
$748,500
- Indiana
- Boone County
- Zionsville
- 46077
- 4310 Tally Ho Cir
Nearby cities
Nearby zip codes
Other Zionsville Topics
