Skip main navigation
Sold
  • Price Unknown

    4310 Thistlebrook Ln, Longview, TX 75604

    5beds
    6,213sqft
    Single Family Residence
    Built in 2002
    1.2 Acres Lot
    $972,400 Zestimate®
    $--/sqft
    $5,086 Estimated rent

    Home value

    $972,400

    $865,000 - $1.09M

    $5,086/mo

    Zestimate® history
    Loading
    Loading...

    Owner options

    List your home for rent

    $5,086/mo

    Rent Zestimate®

    Find your next renter with Zillow Rental Manager. Plus, with online applications, you can quickly screen prospective tenants – for free.

    Learn more

    $5,086/mo

    Rent Zestimate®

    Refinance and save

    Refinancing to a lower rate could help reduce your monthly payments and save thousands over the life of the loan.

    See today's rates

    Explore your selling options

    Work with a Zillow partner agent

    Leverage their expertise and Zillow's premium Showcase listings to get your home seen by more buyers.

    Get started

    List with your own agent

    Get your home in front of millions of buyers by listing it on Zillow.

    Learn how to do it

    Sell it yourself

    Take full control of how buyers see your home on Zillow by listing For Sale by Owner (FSBO).

    List your home

    What's special

    Private backyard oasisResort-style poolSpa-like ensuiteSitting areaWalk-in closetGourmet eat-in kitchenSpacious primary suite
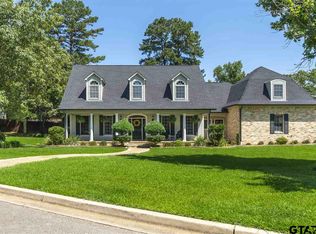
    This stunning 5-bedroom, 4.5-bathroom traditional home boasts 6,213 sq. ft. of beautifully designed space. Enter through a grand foyer with soaring ceilings, leading to formal living and dining areas. The gourmet eat-in kitchen offers ample cabinetry, high-end appliances, and a breakfast nook. The spacious primary suite features a sitting area than can be a separate living or office, spa-like ensuite, and walk-in closet. Upstairs, enjoy additional living spaces, including a media/game room. Step outside to your private backyard oasis, featuring a resort-style pool and plenty of room for entertaining. Situated in a highly desirable Spring Hill ISD, this home offers both luxury and convenience—close to top-rated schools, shopping, and dining. Don’t miss this incredible opportunity! Schedule your private tour today!

    Zillow last checked:

    Listing updated:

    Listed by:

    Peyton White 903-331-8895,

    Texas Real Estate Executives - Longview

    Bought with:

    MEMBER NON

    NON MEMBER

    Source: LGVBOARD,MLS#: 20251810MLS Logo

    Facts & features

    Interior

    Bedrooms & bathrooms
    • Bedrooms: 5
    • Bathrooms: 5
    • Full bathrooms: 4
    • 1/2 bathrooms: 1
    Bedroom
    • Features: Guest Bedroom Split, Guest BR Downstairs, Master Bed Sitting Area, Separate walk-In Closets
    Bathroom
    • Features: Shower and Tub, Shower/Tub, Separate Lavatories, Separate Walk-in Closets, Ceramic Tile, Granite Counters
    Dining room
    • Features: Separate Formal Dining
    Heating
    • Zoned, Central Gas
    Cooling
    • Central Electric, Zoned
    Appliances
    • Included: Self Cleaning Oven, Double Oven, Electric Oven, Gas Cooktop, Microwave, Dishwasher, Disposal, Vented Exhaust Fan, Refrigerator, Ice Maker, Gas Water Heater, More Than One Water Heater
    • Laundry: Laundry Room, Electric Dryer Hookup
    Features
    • High Ceilings, Bookcases, Ceiling Fan(s), Cable TV, Pantry, Granite Counters, Ceiling Fans, High Speed Internet, Breakfast Bar, Eat-in Kitchen
    • Flooring: Hardwood
    • Windows: Partial Curtains, Shades/Blinds, Blinds, Double Pane Windows
    • Has fireplace: Yes
    • Fireplace features: Gas Log, Fireplace Screen, Den
    Interior area
    • Total structure area: 6,213
    • Total interior livable area: 6,213 sqft

    Property

    Parking
    • Total spaces: 3
    • Parking features: Garage, Garage Faces Side, Garage Door Opener, Attached, Rear/Side Entry, Concrete
    • Attached garage spaces: 3
    • Has uncovered spaces: Yes
    Features
    • Levels: Two,2 Story
    • Stories: 2
    • Patio & porch: Porch
    • Exterior features: Auto Sprinkler, Rain Gutters
    • Has private pool: Yes
    • Pool features: Gunite, In Ground
    • Has spa: Yes
    • Fencing: Wrought Iron
    • Water view: Water
    Lot
    • Size: 1.20 Acres
    • Features: Landscaped
    Details
    • Additional structures: None
    • Parcel number: 112198

    Construction

    Type & style
    • Home type: SingleFamily
    • Architectural style: Traditional
    • Property subtype: Single Family Residence
    Materials
    • Brick
    • Foundation: Slab
    • Roof: Composition
    Condition
    • Year built: 2002
    Details
    • Warranty included: Yes

    Utilities & green energy

    • Gas: Gas
    • Sewer: Public Sewer
    • Water: Public Water, Longview
    • Utilities for property: Electricity Available, Cable Available

    Community & neighborhood

    Security
    • Security features: Security System Owned, Smoke Detector(s)
    Location
    • Region: Longview
    • Subdivision: Crescent Lake

    HOA & financial

    HOA
    • Has HOA: Yes

    Other

    Other facts
    • Listing terms: Cash,Conventional
    • Road surface type: Asphalt

    Price history

    DateEventPrice
    5/28/2025Sold--
    Source: LGVBOARD #20251810 Report a problem
    3/20/2025Listed for sale$930,000+9.4%$150/sqft
    Source: LGVBOARD #20251810 Report a problem
    7/6/2022Listing removed--
    Source: LGVBOARD #20221875 Report a problem
    6/13/2022Price change$850,000-5.5%$137/sqft
    Source: LGVBOARD #20221875 Report a problem
    4/14/2022Price change$899,000-3.3%$145/sqft
    Source: LGVBOARD #20221875 Report a problem
    4/1/2022Listed for sale$930,000$150/sqft
    Source: LGVBOARD #20221875 Report a problem
    3/29/2022Listing removed--
    Source: LGVBOARD #20221431 Report a problem
    3/11/2022Listed for sale$930,000$150/sqft
    Source: LGVBOARD #20221431 Report a problem
    3/11/2022Listing removed$930,000+19.1%$150/sqft
    Source: GTARMLS #10146569 Report a problem
    6/26/2019Sold--
    Source: LGVBOARD #20181078 Report a problem
    4/23/2019Pending sale$781,000$126/sqft
    Source: Coldwell Banker Lenhart Properties Inc. #20181078 Report a problem
    3/2/2018Listed for sale$781,000-2.4%$126/sqft
    Source: COLDWELL BANKER LENHART #20181078 Report a problem
    8/24/2017Listing removed$799,900$129/sqft
    Source: TRINA GRIFFITH & COMPANY REAL ESTATE #20170921 Report a problem
    3/23/2017Price change$799,900+6.7%$129/sqft
    Source: TRINA GRIFFITH & COMPANY REAL ESTATE #20170921 Report a problem
    2/24/2017Price change$749,900+0.1%$121/sqft
    Source: TRINA GRIFFITH & COMPANY REAL ESTATE #20170921 Report a problem
    12/27/2016Price change$748,900-3.9%$121/sqft
    Source: Coldwell Banker Lenhart Properties Inc. #20160131 Report a problem
    2/24/2016Price change$779,000-2.6%$125/sqft
    Source: Coldwell Banker Lenhart Properties Inc. #20160131 Report a problem
    1/12/2016Price change$799,900+0.1%$129/sqft
    Source: Coldwell Banker Lenhart Properties Inc. #20160131 Report a problem
    8/4/2015Price change$799,000-3.2%$129/sqft
    Source: Coldwell Banker Lenhart Properties Inc. #20153681 Report a problem
    4/17/2015Listed for sale$825,000$133/sqft
    Source: Coldwell Banker Lenhart Properties Inc. #20153681 Report a problem

    Public tax history

    YearProperty taxesTax assessment
    2025$15,261 +5.8%$898,400 +7%
    2024$14,427 -0.1%$840,000
    2023$14,436 -10.2%$840,000 +4.3%
    2022$16,084 +4.7%$805,590 +8%
    2021$15,369 +1.9%$745,860 +0.7%
    2020$15,082 -4.4%$740,520 -3.8%
    2019$15,783 -1%$769,550 +0.7%
    2018$15,935 -2.4%$764,350 -2.3%
    2017$16,325 -0.1%$782,600 -0.1%
    2016$16,345 +1.1%$783,510 +1%
    2015$16,172 $775,430 +0.4%
    2014-- $772,680 +1.5%
    2013-- $761,030 -0.4%
    2012-- $763,910 -0.7%
    2011-- $769,196 -3.3%
    2010-- $795,580 -0.1%
    2009-- $796,240 +5.5%
    2008-- $754,460 +10%
    2007-- $685,870
    2006-- $685,870 +2.4%
    2005-- $669,550 +1.3%
    2004-- $661,000 -5.6%
    2003-- $699,910 +0.9%
    2002-- $693,620 +1954.6%
    2001-- $33,760

    Find assessor info on the county website

    Neighborhood: 75604

    Nearby schools

    GreatSchools rating
    Schools provided by the listing agent
    • District: Spring Hill

    Source: LGVBOARD. This data may not be complete. We recommend contacting the local school district to confirm school assignments for this home.