Skip main navigation
Sold for $400,000
  • $400,000

    4310 Trout River Xing, Ellenton, FL 34222

    3beds
    1,656sqft
    Single Family Residence
    Built in 2005
    6,744 Square Feet Lot
    $396,700 Zestimate®
    $242/sqft
    $2,300 Estimated rent

    Home value

    $396,700

    Estimated sales range

    Not available

    $2,300/mo

    Zestimate® history
    Loading
    Loading...

    Owner options

    List your home for rent

    $2,300/mo

    Rent Zestimate®

    Find your next renter with Zillow Rental Manager. Plus, with online applications, you can quickly screen prospective tenants – for free.

    Learn more

    $2,300/mo

    Rent Zestimate®

    Refinance and save

    $2,733/mo

    Est. payment

    Refinancing to a lower rate could help reduce your monthly payments and save thousands over the life of the loan.

    See today's rates

    $2,733/mo

    Est. payment

    Explore your selling options

    Work with a Zillow partner agent

    Leverage their expertise and Zillow's premium Showcase listings to get your home seen by more buyers.

    Get started

    List with your own agent

    Get your home in front of millions of buyers by listing it on Zillow.

    Learn how to do it

    Sell it yourself

    Take full control of how buyers see your home on Zillow by listing For Sale by Owner (FSBO).

    List your home

    What's special

    Screened pavered pool areaTwo ample guest bedroomsPeaceful wooded-preserve viewsFull guest bathSpacious primary suiteLarge walk-in closet
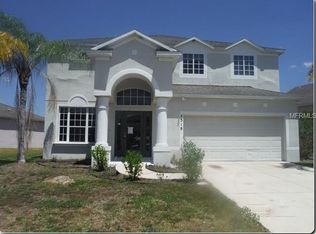
    MOVE-IN READY POOL HOME! Stylishly updated with a new roof (4/25), fresh interior paint, new flooring (11/25) and new lanai screens (4/25). This home also offers very low taxes, low HOA fees, and no CDD fees — a major value advantage for buyers. Enjoy true Florida living year-round in the screened, pavered pool area featuring a sparkling pool with water feature and peaceful wooded-preserve views. The fenced backyard is ideal for pets or outdoor play. Inside, you’ll appreciate the impressive volume and vaulted ceilings, creating a bright, open, and airy floor plan filled with natural light. A formal dining room with chair rail sits at the front of the home. The split-bedroom layout offers privacy with two ample guest bedrooms and a full guest bath. The spacious primary suite includes an en-suite bath with dual sinks, an oversized tiled shower with glass doors, and a large walk-in closet. A dedicated laundry room with laundry tub adds extra convenience. Sliding doors from both the living room and the primary suite lead directly to the lanai. Located in desirable Covered Bridge Estates, residents enjoy an Olympic-size pool, fitness center, billiards room, meeting room with full kitchen, tennis courts, and playground. The community hosts monthly food-truck nights and holiday events—fun for all ages. Minutes from I-75, offering easy access to Sarasota, St. Petersburg, Tampa, and Orlando. Conveniently close to Ellenton Premium Outlets, dining options, and the new Creekwood Commons Shopping Center. IF YOU'RE LOOKING FOR AN UPDATED POOL HOME WITH LOW TAXES, LOW HOA FEES, no CDD, AND AN UNBEATABLE LOCATION-THIS ONE IS A MUST-SEE. SCHEDULE YOUR PRIVATE SHOWING TODAY!

    Zillow last checked:

    Listing updated:

    Listed by:

    Mary Vargo 941-321-8385,

    RE/MAX ALLIANCE GROUP 941-360-7777,

    Khory Richardson 917-327-6362,

    RE/MAX ALLIANCE GROUP

    Bought with:

    Jackie Foster, 3543980

    COASTAL PROPERTIES GROUP INTERNATIONAL

    Source: Stellar MLS,MLS#: A4674369MLS LogoOriginating MLS: Sarasota - Manatee

    Facts & features

    Interior

    Bedrooms & bathrooms
    • Bedrooms: 3
    • Bathrooms: 2
    • Full bathrooms: 2
    Rooms
    • Room types: Dining Room, Living Room, Utility Room
    Primary bedroom
    • Features: Ceiling Fan(s), Walk-In Closet(s)
    • Level: First
    • Area: 182 Square Feet
    • Dimensions: 13x14
    Bedroom 2
    • Features: Ceiling Fan(s), Built-in Closet
    • Level: First
    • Area: 121 Square Feet
    • Dimensions: 11x11
    Bedroom 3
    • Features: Ceiling Fan(s), Built-in Closet
    • Level: First
    • Area: 121 Square Feet
    • Dimensions: 11x11
    Primary bathroom
    • Features: Dual Sinks, En Suite Bathroom, Granite Counters, Shower No Tub
    • Level: First
    • Dimensions: 12x11
    Bathroom 2
    • Features: Granite Counters, Tub With Shower
    • Level: First
    Dining room
    • Features: Ceiling Fan(s)
    • Level: First
    • Area: 208 Square Feet
    • Dimensions: 13x16
    Foyer
    • Features: Other, No Closet
    • Level: First
    • Area: 72 Square Feet
    • Dimensions: 8x9
    Kitchen
    • Features: Breakfast Bar, Pantry, Granite Counters, Built-in Closet
    • Level: First
    • Area: 130 Square Feet
    • Dimensions: 10x13
    Living room
    • Features: Ceiling Fan(s)
    • Level: First
    • Area: 361 Square Feet
    • Dimensions: 19x19
    Heating
    • Central, Electric, Heat Pump
    Cooling
    • Central Air
    Appliances
    • Included: Dishwasher, Disposal, Dryer, Electric Water Heater, Microwave, Range, Refrigerator, Washer
    • Laundry: Electric Dryer Hookup, Inside, Laundry Room
    Features
    • Ceiling Fan(s), Chair Rail, High Ceilings, Split Bedroom, Vaulted Ceiling(s), Walk-In Closet(s)
    • Flooring: Luxury Vinyl, Tile
    • Doors: Sliding Doors
    • Windows: Aluminum Frames
    • Has fireplace: No
    Interior area
    • Total structure area: 2,241
    • Total interior livable area: 1,656 sqft

    Property

    Parking
    • Total spaces: 2
    • Parking features: Garage - Attached
    • Attached garage spaces: 2
    • Details: Garage Dimensions: 20x20
    Features
    • Levels: One
    • Stories: 1
    • Patio & porch: Screened
    • Exterior features: Private Yard, Rain Gutters, Sidewalk
    • Has private pool: Yes
    • Pool features: Gunite, In Ground, Screen Enclosure
    • Spa features: In Ground
    • Fencing: Vinyl
    • Has view: Yes
    • View description: Tennis Court, Water
    • Water view: Water
    Lot
    • Size: 6,744 Square Feet
    • Dimensions: 56 x 120
    • Features: In County, Landscaped, Level, Sidewalk
    • Residential vegetation: Mature Landscaping, Trees/Landscaped
    Details
    • Parcel number: 746540159
    • Zoning: PDR
    • Special conditions: None

    Construction

    Type & style
    • Home type: SingleFamily
    • Architectural style: Ranch
    • Property subtype: Single Family Residence
    Materials
    • Block, Stucco
    • Foundation: Slab
    • Roof: Shingle
    Condition
    • New construction: No
    • Year built: 2005
    Details
    • Builder name: Windward Homes Inc

    Utilities & green energy

    • Sewer: Public Sewer
    • Water: Public
    • Utilities for property: BB/HS Internet Available, Cable Connected, Electricity Connected, Public, Sewer Connected, Water Connected

    Community & HOA

    Community
    • Features: Deed Restrictions, Fitness Center, Playground, Pool, Sidewalks
    • Security: Smoke Detector(s)
    • Pet fee: $0 monthly
    • Subdivision: COVERED BRIDGE ESTATES PH 7A-7E
    HOA
    • Has HOA: Yes
    • Amenities included: Basketball Court, Clubhouse, Fitness Center, Playground, Pool, Tennis Court(s), Vehicle Restrictions
    • Services included: Community Pool, Pool Maintenance, Recreational Facilities
    • HOA fee: $85 monthly
    • HOA name: Derek Draper
    • HOA phone: 941-479-4903
    Location
    • Region: Ellenton

    Financial & listing details

    • Price per square foot: $242/sqft
    • Tax assessed value: $292,815
    • Annual tax amount: $4,308
    • Date on market: 12/6/2025
    • Cumulative days on market: 5 days
    • Listing terms: Cash,Conventional,FHA,VA Loan
    • Ownership: Fee Simple
    • Total actual rent: 0
    • Electric utility on property: Yes
    • Road surface type: Paved, Asphalt

    Price history

    DateEventPrice
    12/29/2025Sold$400,000$242/sqft
    Source: Stellar MLS #A4674369 Report a problem
    12/11/2025Pending sale$400,000$242/sqft
    Source: Stellar MLS #A4674369 Report a problem
    12/6/2025Listed for sale$400,000+82%$242/sqft
    Source: Stellar MLS #A4674369 Report a problem
    7/5/2016Sold$219,800+0%$133/sqft
    Source: Stellar MLS #A4155372 Report a problem
    5/29/2016Pending sale$219,789$133/sqft
    Source: POE & ASSOCIATES REALTY, LLC #A4155372 Report a problem
    5/27/2016Listed for sale$219,789-10.2%$133/sqft
    Source: POE & ASSOCIATES REALTY, LLC #A4155372 Report a problem
    12/21/2008Listing removed$244,692$148/sqft
    Source: Visual Tour #370906 Report a problem
    10/27/2008Listed for sale$244,692+235.2%$148/sqft
    Source: Visual Tour #370906 Report a problem
    3/29/2005Sold$73,000$44/sqft
    Source: Public Record Report a problem

    Public tax history

    YearProperty taxesTax assessment
    2025$4,308 -2.1%$292,815 -5.8%
    2024$4,402 +106.2%$310,850 +75.3%
    2023$2,135 +3.3%$177,357 +3%
    2022$2,068 +0.5%$172,191 +3%
    2021$2,057 +1.3%$167,176 +1.4%
    2020$2,030 +1.9%$164,868 +2.3%
    2019$1,992 $161,161 +1.9%
    2018$1,992 +1.3%$158,156 +2.1%
    2017$1,967 -3.3%$154,903 -4.3%
    2016$2,034 $161,947 +0.7%
    2015$2,034 $160,821 +26.4%
    2014$2,034 +8.8%$127,241 +12%
    2013$1,869 +186825%$113,608 +4.2%
    2012$1 $109,003 -6.3%
    2011$1 $116,305 -1%
    2010-- $117,493 -25%
    2009$2,524 -12.6%$156,659 -18.4%
    2008$2,888 -5.1%$191,873 -14.1%
    2007$3,044 +0.4%$223,442 +7.5%
    2006$3,034 +250.8%$207,925 +311.7%
    2005$865 +1321.6%$50,500 +1342.9%
    2004$61 $3,500
    Find assessor info on the county website

    Neighborhood: 34222

    Nearby schools

    GreatSchools rating
    Schools provided by the listing agent
    • Elementary: Virgil Mills Elementary
    • Middle: Buffalo Creek Middle
    • High: Palmetto High

    Source: Stellar MLS. This data may not be complete. We recommend contacting the local school district to confirm school assignments for this home.

    Get a cash offer in 3 minutes
    Find out how much your home could sell for in as little as 3 minutes with a no-obligation cash offer.
    Estimated market value
    $396,700
    Get a cash offer in 3 minutes
    Find out how much your home could sell for in as little as 3 minutes with a no-obligation cash offer.
    Estimated market value
    $396,700