Welcome Home! When you enter the front door to this beautifully well maintained and fully characterized colonial, you will first see the beautiful original wood surrounding the inside of the home. You will be greeted to a hallway with access to a large sized living room, with an original wood burning fireplace in the center of the room. Across the hall you will see two french doors that welcome you into the formal dining room, or even a den! Both rooms can be inter-changing depending on needs. The dining room has built in book cases and shelving (4 years old). Following these two rooms, the kitchen can be accessed from the hallway or the dining room. The kitchen was part of a 2006 addition to the home. The stairs to the second level will lead you to more beautiful woodwork. As you come off the steps, you will find two bedrooms to the right, and a third bedroom and bathroom to the left around the corner. Around the other corner will lead you to a beautiful second story back porch! This home has a perfect beautiful urban backyard setting! It has two patios and access to the detached garage. The basement is accessed from the kitchen and back door. There is a half bathroom downstairs next to the laundry. There is also additional storage in the basement! Updates include: Furnace (2023), Hot Water Tank (2022), Chimney updates (2019), House and Garage Paint (2019), New Shut Off Valves for Washer and Dryer, and Bathrooms (2024), New Carpet (2024), Laminate Flooring re-polished (2024). This home will not last long! Schedule your showing today!
Closed
$150,000
4310 W 48th St, Cleveland, OH 44144
3beds
1,358sqft
Single Family Residence
Built in 1917
4,399 Square Feet Lot
$191,000 Zestimate®
$110/sqft
$1,647 Estimated rent
Home value
$191,000
$178,000 - $204,000
$1,647/mo
Zestimate® history
Owner options
List your home for rent
$1,647/mo
Rent Zestimate®
Find your next renter with Zillow Rental Manager. Plus, with online applications, you can quickly screen prospective tenants – for free.
$1,647/mo
Rent Zestimate®
Refinance and save
$1,137/mo
Est. payment
Refinancing to a lower rate could help reduce your monthly payments and save thousands over the life of the loan.
$1,137/mo
Est. payment
Explore your selling options
Work with a Zillow partner agent
Leverage their expertise and Zillow's premium Showcase listings to get your home seen by more buyers.
Get startedList with your own agent
Get your home in front of millions of buyers by listing it on Zillow.
Learn how to do itSell it yourself
Take full control of how buyers see your home on Zillow by listing For Sale by Owner (FSBO).
List your homeWhat's special
Half bathroomNew carpetDetached garageHot water tankFormal dining roomNew shut off valves
Zillow last checked:
Listing updated:
Listed by:
Kyle B Oberlin 330-714-5807,
Berkshire Hathaway HomeServices Professional Realty,
Chad Haidet 330-690-2584,
Berkshire Hathaway HomeServices Professional Realty
Bought with:
Danielle K Kilbane, 2012000581
Keller Williams Elevate
Source: MLS Now,MLS#: 5012125 Originating MLS: Stark Trumbull Area REALTORS
Originating MLS: Stark Trumbull Area REALTORSFacts & features
Interior
Bedrooms & bathrooms
- Bedrooms: 3
- Bathrooms: 2
- Full bathrooms: 1
- 1/2 bathrooms: 1
Bedroom
- Description: Flooring: Carpet
- Level: Second
- Dimensions: 10 x 11
Bedroom
- Description: Flooring: Laminate
- Level: Second
- Dimensions: 10 x 11
Primary bathroom
- Description: Flooring: Carpet
- Level: Second
- Dimensions: 11 x 14
Primary bathroom
- Description: Flooring: Tile
- Level: Second
- Dimensions: 6 x 7
Dining room
- Description: Flooring: Laminate
- Level: First
- Dimensions: 10 x 16
Kitchen
- Description: Flooring: Laminate
- Level: First
- Dimensions: 10 x 16
Living room
- Description: Flooring: Laminate
- Level: First
- Dimensions: 11 x 22
Heating
- Forced Air, Gas
Cooling
- Attic Fan, Window Unit(s), WallWindow Unit(s)
Appliances
- Included: Dryer, Humidifier, Microwave, Range, Refrigerator, Washer
Features
- Basement: Full,Unfinished
- Number of fireplaces: 1
- Fireplace features: Living Room, Wood Burning
Interior area
- Total structure area: 1,358
- Total interior livable area: 1,358 sqft
- Finished area above ground: 1,358
Property
Parking
- Total spaces: 2
- Parking features: Driveway, Detached, Garage
- Garage spaces: 2
Features
- Levels: Two
- Stories: 2
- Patio & porch: Front Porch, Patio
- Fencing: Back Yard,Vinyl
Lot
- Size: 4,399 Square Feet
Details
- Parcel number: 01327016
- Special conditions: Standard
Construction
Type & style
- Home type: SingleFamily
- Architectural style: Colonial
- Property subtype: Single Family Residence
Materials
- Wood Siding
- Roof: Asphalt,Fiberglass
Condition
- Year built: 1917
Utilities & green energy
- Sewer: Public Sewer
- Water: Public
Community & HOA
Community
- Security: Smoke Detector(s)
- Subdivision: Blaser Realty Cos Brookside P
HOA
- Has HOA: No
Location
- Region: Cleveland
Financial & listing details
- Price per square foot: $110/sqft
- Tax assessed value: $141,900
- Annual tax amount: $2,798
- Date on market: 3/3/2024
- Cumulative days on market: 4 days
- Listing terms: Cash,Conventional,FHA,VA Loan
Price history
| Date | Event | Price |
|---|---|---|
| 2/29/2024 | Sold | $150,000$110/sqft |
Source:  MLS Now #5012125 Report a problem MLS Now #5012125 Report a problem | ||
| 1/23/2024 | Pending sale | $150,000$110/sqft |
Source: MLS Now #5012125 Report a problem | ||
| 1/19/2024 | Listed for sale | $150,000$110/sqft |
Source: MLS Now #5012125 Report a problem | ||
Public tax history
| Year | Property taxes | Tax assessment |
|---|---|---|
| 2025 | $3,257 +0% | $49,670 |
| 2024 | $3,256 +16.4% | $49,670 +34.6% |
| 2023 | $2,798 +0.6% | $36,890 |
| 2022 | $2,782 +1% | $36,890 |
| 2021 | $2,754 +11.5% | $36,890 +29% |
| 2020 | $2,470 +5.6% | $28,600 |
| 2019 | $2,340 +2.8% | $28,600 |
| 2018 | $2,276 +8.2% | $28,600 +12.1% |
| 2017 | $2,104 +0.8% | $25,520 |
| 2016 | $2,087 | $25,520 |
| 2015 | $2,087 -10.4% | $25,520 -10% |
| 2014 | $2,328 +1.8% | $28,350 |
| 2013 | $2,286 +3.1% | $28,350 |
| 2012 | $2,218 +13.6% | $28,350 -12.7% |
| 2011 | $1,953 +0.2% | $32,480 |
| 2010 | $1,950 +0.8% | $32,480 |
| 2009 | $1,934 -6.5% | $32,480 -11% |
| 2008 | $2,069 +3.3% | $36,510 |
| 2007 | $2,002 +0.1% | $36,510 |
| 2006 | $2,000 +7.7% | $36,510 +13.2% |
| 2005 | $1,858 +1.2% | $32,240 |
| 2004 | $1,837 +1.1% | $32,240 |
| 2003 | $1,817 +12.4% | $32,240 +11.4% |
| 2002 | $1,617 -42.8% | $28,950 |
| 2001 | $2,828 +4.5% | $28,950 |
| 2000 | $2,707 | $28,950 |
Find assessor info on the county website
Neighborhood: Old Brooklyn
Nearby homes
- $154,7004 bd1 ba1.6k sqft4314 W 48th St, Cleveland, OH 44144Off Market
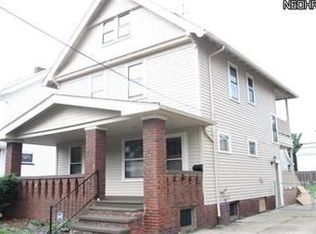
- $124,5004 bd1 ba1.2k sqft4306 W 48th St, Cleveland, OH 44144Off Market
- $139,6003 bd1 ba1.2k sqft4302 W 48th St, Cleveland, OH 44144Off Market
- $181,4004 bd2 ba1.4k sqft4318 W 48th St, Cleveland, OH 44144Off Market
- $172,3005 bd1 ba1.6k sqft4309 W 49th St, Cleveland, OH 44144Off Market
- $153,9003 bd1 ba1.1k sqft4313 W 49th St, Cleveland, OH 44144Off Market
- $235,0004 bd2 ba1.7k sqft4305 W 49th St, Cleveland, OH 44144Sold
- $159,0004 bd1 ba1.2k sqft4322 W 48th St, Cleveland, OH 44144Off Market
Nearby schools
GreatSchools rating
- 3/10Charles A Mooney SchoolGrades: PK-8Distance: 0.8 mi
- 5/10Rhodes College and Career AcademyGrades: 8-12Distance: 0.6 mi
- 5/10Rhodes Schools of Environmental StudiesGrades: 9-12Distance: 0.6 mi
Schools provided by the listing agent
- District: Cleveland Municipal - 1809
Source: MLS Now. This data may not be complete. We recommend contacting the local school district to confirm school assignments for this home.
Get a cash offer in 3 minutes
Find out how much your home could sell for in as little as 3 minutes with a no-obligation cash offer.
Estimated market value
$191,000
Get a cash offer in 3 minutes
Find out how much your home could sell for in as little as 3 minutes with a no-obligation cash offer.
Estimated market value
$191,000
- Ohio
- Cuyahoga County
- Cleveland
- 44144
- Old Brooklyn
- 4310 W 48th St
