Nestled in the heart of Virginia Park, this beautifully updated 4-bedroom, 2-bathroom pool home offers the perfect blend of comfort, style, and prime location. Located in the coveted Plant High School district, this home is just minutes from South Tampa's best dining, shopping, and entertainment. As you step inside, you're greeted by an open-concept floor plan where the spacious living area seamlessly connects to the freshly updated kitchen, featuring sleek white cabinetry, stainless steel appliances, a bar seating area, and a built-in eat-in kitchen area - perfect for casual dining and gatherings. The sun-drenched bonus room at the back of the home offers endless possibilities, whether you need a home office, gym, creative studio, or additional living space. Outside, your private backyard oasis awaits! Designed for both relaxation and entertaining, this stunning space features two covered patio areas, a custom built-in bar, a grilling station, and an expansive pool deck to soak up the Florida sunshine. A convenient outdoor half bath (sold as is) adds to the functionality of this resort-style retreat. The primary suite boasts a walk-in closet and an en suite bathroom with a glass-enclosed shower. The three additional bedrooms share a well-appointed bathroom with a tub/shower combo. Don't miss this opportunity to own this beautifully updated home in one of South Tampa's most desirable neighborhoods!
Sold for $775,000
$775,000
4310 W SAN LUIS STREET, TAMPA, FL 33629
4beds
1,816sqft
Single Family Residence
Built in 1954
6,000 Square Feet Lot
$755,400 Zestimate®
$427/sqft
$4,811 Estimated rent
Home value
$755,400
$695,000 - $823,000
$4,811/mo
Zestimate® history
Owner options
List your home for rent
$4,811/mo
Rent Zestimate®
Find your next renter with Zillow Rental Manager. Plus, with online applications, you can quickly screen prospective tenants – for free.
$4,811/mo
Rent Zestimate®
Refinance and save
$5,279/mo
Est. payment
Refinancing to a lower rate could help reduce your monthly payments and save thousands over the life of the loan.
$5,279/mo
Est. payment
Explore your selling options
Work with a Zillow partner agent
Leverage their expertise and Zillow's premium Showcase listings to get your home seen by more buyers.
Get startedList with your own agent
Get your home in front of millions of buyers by listing it on Zillow.
Learn how to do itSell it yourself
Take full control of how buyers see your home on Zillow by listing For Sale by Owner (FSBO).
List your homeWhat's special
Pool homeFreshly updated kitchenEn suite bathroomPrivate backyard oasisSun-drenched bonus roomCustom built-in barGrilling station
Zillow last checked:
Listing updated:
Listed by:
Robbie Henderson, III 813-875-3700,
KELLER WILLIAMS SOUTH TAMPA 813-875-3700,
Travis Bell 813-786-7787,
KELLER WILLIAMS SOUTH TAMPA
Bought with:
Amber Stodart, 3502263
CENTURY 21 BEGGINS
Source: Stellar MLS,MLS#: TB8349648 Originating MLS: Suncoast Tampa
Originating MLS: Suncoast Tampa
Facts & features
Interior
Bedrooms & bathrooms
- Bedrooms: 4
- Bathrooms: 2
- Full bathrooms: 2
Primary bedroom
- Features: Walk-In Closet(s)
- Level: First
Bedroom 2
- Features: Built-in Closet
- Level: First
Bedroom 3
- Features: Built-in Closet
- Level: First
Bedroom 4
- Features: Built-in Closet
- Level: First
Primary bathroom
- Level: First
Bathroom 2
- Level: First
Bonus room
- Features: No Closet
- Level: First
Kitchen
- Level: First
Living room
- Level: First
Heating
- Central
Cooling
- Central Air
Appliances
- Included: Microwave, Range, Refrigerator
- Laundry: Outside
Features
- Built-in Features, Eating Space In Kitchen, Open Floorplan, Walk-In Closet(s)
- Flooring: Tile
- Has fireplace: No
Interior area
- Total structure area: 1,904
- Total interior livable area: 1,816 sqft
Property
Features
- Levels: One
- Stories: 1
- Exterior features: Lighting
- Has private pool: Yes
- Pool features: In Ground
Lot
- Size: 6,000 Square Feet
- Dimensions: 50 x 120
Details
- Parcel number: A3329183TS00004100004.0
- Zoning: RS-60
- Special conditions: None
Construction
Type & style
- Home type: SingleFamily
- Property subtype: Single Family Residence
Materials
- Stucco, Wood Frame
- Foundation: Slab
- Roof: Shingle
Condition
- New construction: No
- Year built: 1954
Utilities & green energy
- Sewer: Public Sewer
- Water: Public
- Utilities for property: Cable Connected, Electricity Connected, Sewer Connected, Water Connected
Community & HOA
Community
- Pet fee: $0 monthly
- Subdivision: MARYLAND MANOR 2ND UNIT
HOA
- Has HOA: No
Location
- Region: Tampa
Financial & listing details
- Price per square foot: $427/sqft
- Tax assessed value: $596,180
- Annual tax amount: $3,619
- Date on market: 2/14/2025
- Cumulative days on market: 44 days
- Listing terms: Cash,Conventional,VA Loan
- Ownership: Fee Simple
- Total actual rent: 0
- Electric utility on property: Yes
- Road surface type: Paved
Price history
| Date | Event | Price |
|---|---|---|
| 5/9/2025 | Sold | $775,000-1.9%$427/sqft |
Source:  Stellar MLS #TB8349648 Report a problem Stellar MLS #TB8349648 Report a problem | ||
| 4/9/2025 | Pending sale | $790,000$435/sqft |
Source: Stellar MLS #TB8349648 Report a problem | ||
| 3/26/2025 | Price change | $790,000-4.2%$435/sqft |
Source: Stellar MLS #TB8349648 Report a problem | ||
| 3/2/2025 | Listed for sale | $825,000$454/sqft |
Source: Stellar MLS #TB8349648 Report a problem | ||
| 2/21/2025 | Pending sale | $825,000$454/sqft |
Source: Stellar MLS #TB8349648 Report a problem | ||
| 2/14/2025 | Listed for sale | $825,000+360.9%$454/sqft |
Source: Stellar MLS #TB8349648 Report a problem | ||
| 8/23/2011 | Listing removed | $179,000$99/sqft |
Source: Dennis Realty & Investment Corp. #T2425268 Report a problem | ||
| 7/25/2011 | Listed for sale | $179,000+15.5%$99/sqft |
Source: Dennis Realty & Investment Corp. #T2425268 Report a problem | ||
| 4/21/2011 | Sold | $155,000-13.4%$85/sqft |
Source: Public Record Report a problem | ||
| 2/5/2011 | Listed for sale | $179,000-43.9%$99/sqft |
Source: Dennis Realty & Investment Corp. #T2425268 Report a problem | ||
| 5/17/2005 | Sold | $319,000$176/sqft |
Source: Public Record Report a problem | ||
Public tax history
| Year | Property taxes | Tax assessment |
|---|---|---|
| 2025 | $3,901 +7.8% | $596,180 +166.2% |
| 2024 | $3,619 +2.8% | $223,971 +3% |
| 2023 | $3,521 +2.9% | $217,448 +3% |
| 2022 | $3,420 +1.4% | $211,115 +3% |
| 2021 | $3,372 +1.2% | $204,966 +1.4% |
| 2020 | $3,334 +2.2% | $202,136 +2.3% |
| 2019 | $3,263 | $197,591 +1.9% |
| 2018 | $3,263 +1% | $193,907 -25.7% |
| 2017 | $3,231 +13.7% | $260,972 +53.4% |
| 2016 | $2,842 +3.2% | $170,149 +0.7% |
| 2015 | $2,754 +2.7% | $168,966 +0.8% |
| 2014 | $2,681 | $167,625 +1.5% |
| 2013 | $2,681 +1% | $165,148 +1.7% |
| 2012 | $2,654 +8.6% | $162,387 +6.6% |
| 2011 | $2,444 +3% | $152,376 +1.5% |
| 2010 | $2,373 +3% | $150,124 +2.7% |
| 2009 | $2,303 -31.8% | $146,177 -25.2% |
| 2008 | $3,380 -22.3% | $195,369 -13.7% |
| 2007 | $4,347 -7.7% | $226,373 +0.8% |
| 2006 | $4,708 +4.9% | $224,498 +21.6% |
| 2005 | $4,489 | $184,556 +113.5% |
| 2004 | -- | $86,444 +1.9% |
| 2003 | -- | $84,832 +2.4% |
| 2002 | -- | $82,844 +1.6% |
| 2001 | -- | $81,539 -20.1% |
| 2000 | $1,380 | $102,012 |
Find assessor info on the county website
Neighborhood: Virginia Park
Nearby homes
- $973,3004 bd3 ba2.1k sqft4308 W San Luis St, Tampa, FL 33629Off Market

- $1,585,7005 bd4 ba3.4k sqft4312 W San Luis St, Tampa, FL 33629Off Market
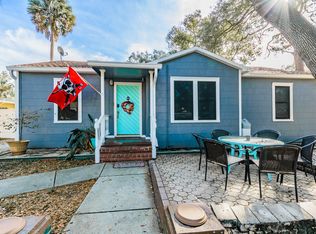
- $1,126,3004 bd3 ba2.5k sqft4304 W San Luis St, Tampa, FL 33629Off Market
- $1,496,5004 bd4 ba3.6k sqft4307 W Leona St, Tampa, FL 33629Off Market

- $602,5003 bd2 ba1.3k sqft4307 W San Luis St, Tampa, FL 33629Off Market
- $1,754,0005 bd3 ba3.7k sqft4311 W Leona St, Tampa, FL 33629Off Market
- $1,725,0005 bd5 ba3.7k sqft4316 W San Luis St, Tampa, FL 33629Off Market
- $982,7002 bd1 ba971 sqft4311 W San Luis St, Tampa, FL 33629Off Market
Nearby schools
GreatSchools rating
- 10/10Mabry Elementary SchoolGrades: PK-5Distance: 1 mi
- 10/10Coleman Middle SchoolGrades: 6-8Distance: 0.8 mi
- 8/10Plant High SchoolGrades: 9-12Distance: 1 mi
Schools provided by the listing agent
- Elementary: Dale Mabry Elementary-HB
- Middle: Coleman-HB
- High: Plant-HB
Source: Stellar MLS. This data may not be complete. We recommend contacting the local school district to confirm school assignments for this home.
Get a cash offer in 3 minutes
Find out how much your home could sell for in as little as 3 minutes with a no-obligation cash offer.
Estimated market value
$755,400
Get a cash offer in 3 minutes
Find out how much your home could sell for in as little as 3 minutes with a no-obligation cash offer.
Estimated market value
$755,400
- Florida
- Hillsborough County
- Tampa
- 33629
- Virginia Park
- 4310 W SAN LUIS STREET
Nearby cities
Nearby neighborhoods
Nearby zip codes
Other Tampa Topics
