Built in 1990 and tucked inside a boutique complex of only six units, this front Studio City townhouse is designed for the creative professional, the studio executive, the content producer, or the first-time buyer who wants to live where they work and play. If your lifestyle includes call times, editing sessions, auditions, pitch meetings, and spontaneous Ventura Boulevard dinners, this is your kind of address. Gated, low-maintenance, and easy to lock and leave, it's ideal for someone who travels, works in entertainment, or simply wants a smaller, more curated living experience without the chaos of a large complex. When it comes to location, you're positioned exactly where industry insiders want to be. Just minutes from Warner Bros. Studios, Walt Disney Studios, ABC, Radford Studio Center, and Universal Studios, you can make that last-minute dash to set without crossing the entire city. East-west access keeps you connected while still feeling tucked just off the buzz. Beyond the studios, this is Studio City living at its best. Ventura Boulevard is right there for coffee runs, late-night sushi, boutique shopping, weekend brunch, and the local farmers market. You've got nearby hiking trails in Fryman Canyon for your reset days, golf and tennis clubs close by, and a neighborhood energy that feels creative but grounded. As a front unit, this townhouse brings in extra light and openness, plus an additional balcony alongside the rooftop deck and a small balcony off the kitchen. Morning coffee upstairs. Sunset hangs with friends. Quiet solo evenings under the stars. Fresh paint and new carpet keep everything crisp, and the layout flows in a way that feels bigger than expected. Only six units means limited foot traffic and a more intimate environment. Gated subterranean parking keeps things secure and simple. There's even a small private yard area at the rear of the complex, perfect for a quick dog break without committing to a full neighborhood lap. Washer and dryer in unit. Privacy when you want it. Nightlife when you don't. For the creative who wants proximity to the action without living in the middle of it, this Studio City townhouse hits the balance just right.
Sold for $645,000
Listed by: JohnHart Real Estate • Robbyn Battles • Contact: 818-388-1631
Bought with: Keller Williams Encino/Sherman Oaks
$645,000
4310 Whitsett Ave APT 1, Studio City, CA 91604
2beds
980sqft
Townhouse
Built in 1990
6,100 Square Feet Lot
$643,200 Zestimate®
$658/sqft
$3,512 Estimated rent
Home value
$643,200
$585,000 - $708,000
$3,512/mo
Zestimate® history
Owner options
List your home for rent
$3,512/mo
Rent Zestimate®
Find your next renter with Zillow Rental Manager. Plus, with online applications, you can quickly screen prospective tenants – for free.
$3,512/mo
Rent Zestimate®
Refinance and save
$4,727/mo
Est. payment
Refinancing to a lower rate could help reduce your monthly payments and save thousands over the life of the loan.
$4,727/mo
Est. payment
Explore your selling options
Work with a Zillow partner agent
Leverage their expertise and Zillow's premium Showcase listings to get your home seen by more buyers.
Get startedList with your own agent
Get your home in front of millions of buyers by listing it on Zillow.
Learn how to do itSell it yourself
Take full control of how buyers see your home on Zillow by listing For Sale by Owner (FSBO).
List your homeWhat's special
Zillow last checked:
Listing updated:
Listed by:
Robbyn Battles DRE #00984070 818-388-1631,
JohnHart Real Estate
Bought with:
Ashley Lee, DRE #02260777
Keller Williams Encino/Sherman Oaks
Source: CRMLS,MLS#: P1-26863 Originating MLS: California Regional MLS (Ventura & Pasadena-Foothills AORs)
Originating MLS: California Regional MLS (Ventura & Pasadena-Foothills AORs)Facts & features
Interior
Bedrooms & bathrooms
- Bedrooms: 2
- Bathrooms: 3
- Full bathrooms: 2
- 1/2 bathrooms: 1
- Main level bathrooms: 1
Rooms
- Room types: Bedroom, Kitchen, Laundry, Living Room, Primary Bedroom, Dining Room
Bedroom
- Features: All Bedrooms Up
Bathroom
- Features: Bathroom Exhaust Fan, Bathtub, Tub Shower
Kitchen
- Features: Granite Counters
Heating
- Central
Cooling
- Central Air
Appliances
- Included: Dishwasher, Free-Standing Range, Gas Range, Microwave, Refrigerator
- Laundry: Laundry Closet
Features
- Breakfast Bar, Balcony, Tray Ceiling(s), Crown Molding, Separate/Formal Dining Room, Granite Counters, Multiple Staircases, Recessed Lighting, All Bedrooms Up
- Flooring: Carpet, Wood
- Has fireplace: Yes
- Fireplace features: Electric, Living Room
- Common walls with other units/homes: 1 Common Wall,End Unit
Interior area
- Total interior livable area: 980 sqft
Property
Parking
- Total spaces: 2
- Parking features: Gated, Community Structure
Features
- Levels: Two
- Stories: 2
- Entry location: Front Door
- Patio & porch: Rooftop
- Pool features: None
- Spa features: None
- Fencing: None
- Has view: Yes
- View description: Neighborhood
Lot
- Size: 6,100 Square Feet
- Features: Near Park, Near Public Transit, Sprinklers None, Walkstreet
Details
- Parcel number: 2367001075
- Zoning: LAR3
- Special conditions: Standard
Construction
Type & style
- Home type: Townhouse
- Architectural style: Traditional
- Property subtype: Townhouse
- Attached to another structure: Yes
Materials
- Stucco
- Foundation: Slab
- Roof: Flat Tile
Condition
- Turnkey
- New construction: No
- Year built: 1990
Utilities & green energy
- Sewer: Public Sewer
- Water: Public
- Utilities for property: Cable Available, Electricity Connected, Natural Gas Available, Sewer Connected, Water Connected
Community & HOA
Community
- Features: Curbs, Dog Park, Sidewalks, Valley, Park
- Security: Carbon Monoxide Detector(s), Fire Sprinkler System, Security Gate, Smoke Detector(s)
HOA
- Has HOA: Yes
- Amenities included: Pets Allowed
- HOA fee: $540 monthly
- HOA name: Cardinal Management
- HOA phone: 323-373-3181
Location
- Region: Studio City
Financial & listing details
- Price per square foot: $658/sqft
- Tax assessed value: $523,418
- Annual tax amount: $6,386
- Date on market: 4/28/2026
- Cumulative days on market: 36 days
- Listing terms: Cash,Cash to New Loan,Conventional
- Inclusions: Stove, fridge, new dishwasher.
Price history
| Date | Event | Price |
|---|---|---|
| 6/5/2026 | Sold | $645,000-0.8%$658/sqft |
Source:  CRMLS #P1-26863 Report a problem CRMLS #P1-26863 Report a problem | ||
| 5/14/2026 | Contingent | $650,000$663/sqft |
Source: CRMLS #P1-26863 Report a problem | ||
| 5/14/2026 | Pending sale | $650,000$663/sqft |
Source: JohnHart Real Estate #P126863 Report a problem | ||
| 4/28/2026 | Listed for sale | $650,000+44.1%$663/sqft |
Source: JohnHart Real Estate #P126863 Report a problem | ||
| 2/11/2019 | Listing removed | $2,850$3/sqft |
Source: Real Property Management South San Fernando Valley Report a problem | ||
| 1/25/2019 | Price change | $2,850-4.7%$3/sqft |
Source: Real Property Management South San Fernando Valley Report a problem | ||
| 12/28/2018 | Listed for rent | $2,990$3/sqft |
Source: Real Property Management South San Fernando Valley Report a problem | ||
| 11/3/2016 | Sold | $451,000$460/sqft |
Source: Public Record Report a problem | ||
Public tax history
| Year | Property taxes | Tax assessment |
|---|---|---|
| 2025 | $6,386 +1.2% | $523,418 +2% |
| 2024 | $6,311 +2% | $513,156 +2% |
| 2023 | $6,188 +5% | $503,095 +2% |
| 2022 | $5,896 +1.3% | $493,231 +2% |
| 2021 | $5,822 -1% | $483,561 +1% |
| 2020 | $5,880 | $478,604 +2% |
| 2019 | $5,880 +4.6% | $469,220 +2% |
| 2018 | $5,622 | $460,020 +2% |
| 2017 | $5,622 +2.3% | $451,000 +2.7% |
| 2016 | $5,496 +3.1% | $439,000 +158.2% |
| 2015 | $5,333 +149.2% | $170,001 +2% |
| 2014 | $2,140 | $166,672 +2.5% |
| 2012 | -- | $162,667 +2% |
| 2011 | -- | $159,478 +0.8% |
| 2010 | -- | $158,287 -0.2% |
| 2009 | -- | $158,664 +2% |
| 2008 | -- | $155,554 +2% |
| 2007 | -- | $152,505 +2% |
| 2006 | -- | $149,516 |
| 2005 | -- | $149,516 +4% |
| 2004 | -- | $143,713 -23.6% |
| 2003 | -- | $188,200 |
| 2002 | -- | $188,200 +3.4% |
| 2000 | -- | $182,000 |
Find assessor info on the county website
Neighborhood: Studio City
Nearby homes
- $683,5002 bd3 ba980 sqft4310 Whitsett Ave APT 2, Studio City, CA 91604Off Market
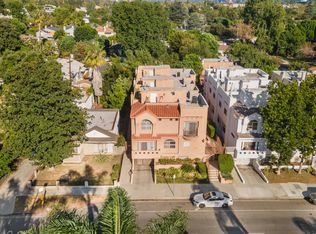
- $625,3002 bd3 ba980 sqft4310 Whitsett Ave APT 3, Studio City, CA 91604Off Market

- $602,0002 bd3 ba980 sqft4310 Whitsett Ave APT 4, Studio City, CA 91604Off Market
- $650,0002 bd3 ba980 sqft4310 Whitsett Ave APT 5, Studio City, CA 91604Off Market
- $755,8002 bd3 ba1.1k sqft4310 Whitsett Ave APT 6, Studio City, CA 91604Off Market
- $642,8002 bd3 ba1k sqft4308 Whitsett Ave APT 1, Studio City, CA 91604Off Market
- $620,4002 bd3 ba989 sqft4308 Whitsett Ave APT 2, Studio City, CA 91604Off Market
- $618,5002 bd3 ba989 sqft4308 Whitsett Ave APT 4, Studio City, CA 91604Off Market
Nearby schools
GreatSchools rating
- 10/10Carpenter Community Charter SchoolGrades: K-5Distance: 0.9 mi
- 7/10Walter Reed Middle SchoolGrades: 6-8Distance: 1.1 mi
- 8/10North Hollywood Senior High SchoolGrades: 9-12Distance: 1.5 mi
Schools provided by the listing agent
- Elementary: Carpenter
- Middle: Walter Reed
- High: North Hollywood
Source: CRMLS. This data may not be complete. We recommend contacting the local school district to confirm school assignments for this home.
Get a cash offer in 3 minutes
Find out how much your home could sell for in as little as 3 minutes with a no-obligation cash offer.
Estimated market value
$643,200
Get a cash offer in 3 minutes
Find out how much your home could sell for in as little as 3 minutes with a no-obligation cash offer.
Estimated market value
$643,200
- California
- Los Angeles County
- Los Angeles
- 91604
- Studio City
- 4310 Whitsett Ave Apartment 1
Nearby cities
Nearby neighborhoods
Nearby zip codes
Other Los Angeles Topics
