Skip main navigation
Active
  • $690,000

    4310 Willowick Dr, Bryan, TX 77802

    3beds
    2,369sqft
    : 
    Loading
    Get pre-qualified
    Single Family Residence
    Built in 2019
    0.28 Acres Lot
    $673,300 Zestimate®
    $291/sqft
    $368/mo HOA

    What's special

    Gas fireplaceDesigner finishes throughoutBuilt-in stainless refrigeratorBuilt-in bbq grillOutstanding craftsmanshipFull two-car garageElegant formal dining room
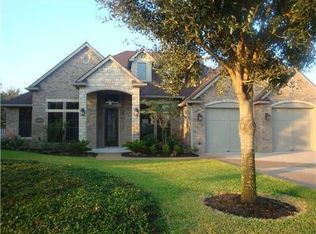
    Experience luxury living in the prestigious Miramont community, one of Bryan-College Station's most exclusive golf course neighborhoods. Custom-built by Robbie Robinson, this home showcases outstanding craftsmanship and designer finishes throughout. The grand foyer welcomes you with soaring ceilings and opens into an elegant formal dining room and expansive living area filled with natural light from oversized windows. Designed for both entertaining and everyday living, the chef's kitchen features double ovens, a gas cooktop with vent hood, built-in stainless refrigerator, large island with prep sink, breakfast bar, abundant cabinetry, and a spacious breakfast nook. The open-concept living room offers a recessed ceiling, gas fireplace, and custom built-ins, creating a warm and inviting atmosphere. The luxurious primary suite is a true retreat, featuring a spa-inspired bathroom with an oversized jetted tub, separate walk-in shower with exquisite custom tile work, dual vanities, makeup station, and an extraordinary walk-in closet comparable in size to an additional bedroom. Additional features include a wine cooler, spacious utility area, built-in storage, washer and dryer, and a full two-car garage. Step outside to enjoy the large fenced backyard and vaulted covered patio complete with a built-in BBQ grill—perfect for outdoor entertaining. This remarkable home offers the perfect combination of luxury, comfort, and an unmatched country club lifestyle.
    29 days
    |
    435
    |
    12
    |

    Likely to sell faster than

    Zillow last checked:

    Listing updated:

    Listed by:

    Kathy Scott TREC #0589435 979-777-9067,

    Texas Prime Real Estate,

    Cara Miller TREC #0711626 281-799-3873,

    Texas Prime Real Estate

    Source: BCSMLS,MLS#: 26007143MLS LogoOriginating MLS: Bryan College Station Regional AOR

    Loading...

      Facts & features

      Interior

      Bedrooms & bathrooms
      • Bedrooms: 3
      • Bathrooms: 3
      • Full bathrooms: 3
      Rooms
      • Room types: Breakfast Room/Nook, Dining Room, Family Room, Kitchen
      Heating
      • Central, Gas
      Cooling
      • Central Air, Ceiling Fan(s), Electric
      Appliances
      • Included: Built-In Gas Oven, Double Oven, Dishwasher, Disposal, Gas Water Heater, Microwave, Refrigerator, Wine Cooler, Water Heater, Dryer, ElectricWater Heater, Washer
      Features
      • Granite Counters, High Ceilings, Window Treatments, Breakfast Area, Ceiling Fan(s), Kitchen Exhaust Fan, Kitchen Island, Programmable Thermostat
      • Flooring: Tile, Vinyl
      • Has fireplace: Yes
      • Fireplace features: Gas Log
      Interior area
      • Total structure area: 2,369
      • Total interior livable area: 2,369 sqft

      Property

      Parking
      • Total spaces: 2
      • Parking features: Attached, Garage
      • Attached garage spaces: 2
      Accessibility
      • Accessibility features: None
      Features
      • Levels: One
      • Stories: 1
      • Patio & porch: Covered
      • Exterior features: Outdoor Kitchen
      • Fencing: Privacy,Wood
      Lot
      • Size: 0.28 Acres
      • Features: Trees Large Size
      Details
      • Parcel number: 115672

      Construction

      Type & style
      • Home type: SingleFamily
      • Architectural style: Contemporary/Modern
      • Property subtype: Single Family Residence
      Materials
      • Brick
      • Foundation: Slab
      • Roof: Composition
      Condition
      • Year built: 2019

      Utilities & green energy

      • Sewer: Public Sewer
      • Water: Public
      • Utilities for property: Electricity Available, High Speed Internet Available, Sewer Available, Water Available
      Green energy
      • Energy efficient items: Thermostat

      Community & HOA

      Community
      • Features: Barbecue
      • Security: Smoke Detector(s)
      • Subdivision: Miramont
      HOA
      • Has HOA: Yes
      • Amenities included: Maintenance Grounds, Management
      • Services included: Common Area Maintenance, Association Management
      • HOA fee: $4,420 annually
      Location
      • Region: Bryan

      Financial & listing details

      • Price per square foot: $291/sqft
      • Tax assessed value: $723,766
      • Annual tax amount: $14,407
      • Date on market: 6/15/2026
      • Cumulative days on market: 30 days
      • Electric utility on property: Yes

        Estimated market value

        $673,300

        $640,000 - $707,000

        $2,993/mo

        Price history

        DateEventPrice
        6/15/2026Listed for sale$690,000+32.7%$291/sqft
        Source: BCSMLS #26007143 Report a problem
        7/2/2024Listing removed--
        Source: BCSMLS #24010488 Report a problem
        6/21/2024Price change$3,500-7.9%$1/sqft
        Source: BCSMLS #24010488 Report a problem
        6/7/2024Listed for rent$3,800$2/sqft
        Source: BCSMLS #24010488 Report a problem
        5/20/2020Sold--
        Source: BCSMLS #20005202 Report a problem
        5/13/2020Listed for sale$519,900$219/sqft
        Source: CENTURY 21 Beal #20005202 Report a problem
        5/13/2020Pending sale$519,900$219/sqft
        Source: CENTURY 21 Beal #20005202 Report a problem
        4/19/2020Listed for sale$519,900$219/sqft
        Source: CENTURY 21 Beal #20005202 Report a problem
        4/19/2020Pending sale$519,900$219/sqft
        Source: CENTURY 21 Beal #20005202 Report a problem
        9/29/2019Listed for sale$519,900$219/sqft
        Source: Bell Properties #19014698 Report a problem

        Public tax history

        YearProperty taxesTax assessment
        2025$14,407 +11.9%$723,766 +11.9%
        2024$12,878 -14.7%$646,945 -15%
        2023$15,098 +19.1%$761,424 +31.7%
        2022$12,681 +24.6%$578,231 +33.5%
        2021$10,177 $433,202 -4%
        2020-- $451,474 +494.4%
        2019$1,821 +159%$75,950 +93.2%
        2018$703 $39,318 +37.3%
        2017$703 +37.2%$28,635 +17%
        2016$512 $24,473 +10.9%
        2015$512 $22,072 +3.6%
        2014$512 $21,298 -37.9%
        2013-- $34,287 +28%
        2012-- $26,780 -6.2%
        2011-- $28,560 -3%
        2010-- $29,450 +10%
        2009-- $26,780 +11.1%
        2008-- $24,100 -12.7%
        2007-- $27,600 +5.3%
        2006$756 +3.7%$26,220
        2005$729 $26,220 -7.3%
        2004-- $28,290
        Find assessor info on the county website

        Monthly payment

        Est. payment

        Payment breakdown

        Explore the cost of this home by adjusting the details. Changes won't be saved.
        All calculations are estimates and provided by Zillow, Inc. for informational purposes only. Actual amounts may vary.
        HOA fees may include property taxes on listings classified as Co-Ops. Contact the listing agent and/or owner for fee details.
        Mortgage interest rates are dependent on a number of factors, including credit score, down payment, and repayment length. Interest rate data provided by Zillow Group Marketplace, Inc. as of 1/1/1970 from various mortgage lenders with which we have lead or other similar arrangements; the Estimated Payment is an average of those rates.
        See how much you could borrow to make a competitive offer.

        Climate risks

        Neighborhood: 77802

        Getting around

        5 / 100
        Car-Dependent
        28 / 100
        Somewhat Bikeable

        Nearby schools

        GreatSchools rating
        Schools provided by the listing agent
        • Middle: ,
        • District: Bryan

        Source: BCSMLS. This data may not be complete. We recommend contacting the local school district to confirm school assignments for this home.

        A local agent can set up tours, give advice and negotiate with sellers.

        A local lender can help you make sure your offer is ready when you are.

        Browse local experts

        Similar homes