Introducing the Emerson, a Homebound floor plan in sought-after Wilshire Heights, finished in the Premium Transitional Organic Design Package. Nestled in Lakewood Heights, this new construction home blends thoughtful architecture with a livable layout and elevated finishes throughout. A dramatic foyer with 20-ft ceilings, a home office with French doors, and a sweeping staircase set the tone. The chef-caliber kitchen features JennAir appliances, double-stacked rift-sawn white oak cabinetry, Silestone quartz counters, a decorator vent hood, and a butler's pantry with wine fridge. It opens to a great room with a custom fireplace surround, lime-washed accent wall, and boxed beam ceilings that add architectural interest throughout the main living space. Oversized Anderson windows flood the space with light, creating a bright, airy feel from morning through evening. Upstairs, the primary suite offers vaulted ceilings, a spa bath, and a large walk-in closet, plus three secondary bedrooms, a media room with beverage fridge, an open loft, and a laundry room with built-ins. The covered patio features a built-in BBQ, perfect for entertaining, while thoughtfully curated finishes — Delta fixtures, Visual Comfort lighting, and premium tile — carry the same level of detail through every room. Backed by a 1-2-6 builder warranty and 3-year home automation package. Zoned to Geneva Heights Elementary.
Sold
Price Unknown
4310 Woodcrest Ln, Dallas, TX 75206
5beds
4,337sqft
Single Family Residence
Built in 2026
8,668 Square Feet Lot
$1,643,100 Zestimate®
$--/sqft
$9,900 Estimated rent
Home value
$1,643,100
$1.56M - $1.73M
$9,900/mo
Zestimate® history
Owner options
List your home for rent
$9,900/mo
Rent Zestimate®
Find your next renter with Zillow Rental Manager. Plus, with online applications, you can quickly screen prospective tenants – for free.
$9,900/mo
Rent Zestimate®
Refinance and save
Refinancing to a lower rate could help reduce your monthly payments and save thousands over the life of the loan.
Explore your selling options
Work with a Zillow partner agent
Leverage their expertise and Zillow's premium Showcase listings to get your home seen by more buyers.
Get startedList with your own agent
Get your home in front of millions of buyers by listing it on Zillow.
Learn how to do itSell it yourself
Take full control of how buyers see your home on Zillow by listing For Sale by Owner (FSBO).
List your homeWhat's special
Open loftJennair appliancesSilestone quartz countersLarge walk-in closetSpa bathDecorator vent hoodBoxed beam ceilings
Zillow last checked:
Listing updated:
Listed by:
Jasmine Francis 0739032 312-659-9030,
Compass RE Texas, LLC 214-814-8100,
LeslieGail Marical 0646389 469-569-0689,
Compass RE Texas, LLC
Bought with:
Jasmine Francis, 0739032
Compass RE Texas, LLC
LeslieGail Marical, 0646389
Compass RE Texas, LLC
Source: NTREIS,MLS#: 21397278
Facts & features
Interior
Bedrooms & bathrooms
- Bedrooms: 5
- Bathrooms: 4
- Full bathrooms: 4
Primary bedroom
- Features: Ceiling Fan(s), Walk-In Closet(s)
- Level: First
- Dimensions: 17 x 12
Cooling
- Central Air, Ceiling Fan(s)
Appliances
- Included: Dishwasher, Gas Cooktop, Disposal, Gas Oven, Ice Maker, Refrigerator, Tankless Water Heater, Wine Cooler
Features
- Built-in Features, Decorative/Designer Lighting Fixtures, Double Vanity, Eat-in Kitchen, Kitchen Island, Vaulted Ceiling(s), Walk-In Closet(s)
- Flooring: Combination, Engineered Hardwood, Tile
- Has basement: No
- Number of fireplaces: 1
- Fireplace features: Electric
Interior area
- Total interior livable area: 4,337 sqft
Property
Parking
- Total spaces: 4
- Parking features: Driveway, Garage
- Attached garage spaces: 2
- Carport spaces: 2
Features
- Levels: Two
- Stories: 2
- Patio & porch: Covered
- Pool features: None
Lot
- Size: 8,668 Square Feet
- Features: Back Yard, Lawn
Details
- Parcel number: 00000345013000000
Construction
Type & style
- Home type: SingleFamily
- Architectural style: Farmhouse,Modern,Other,Detached
- Property subtype: Single Family Residence
- Attached to another structure: Yes
Materials
- Brick, Frame, Concrete
Condition
- Under Construction
- New construction: Yes
- Year built: 2026
Utilities & green energy
- Sewer: Public Sewer
- Water: Public
- Utilities for property: Cable Available, Sewer Available, Water Available
Community & HOA
Community
- Subdivision: North Stonewall Terrace
HOA
- Has HOA: No
Location
- Region: Dallas
Financial & listing details
- Tax assessed value: $582,150
- Annual tax amount: $12,963
- Date on market: 9/28/2026
- Cumulative days on market: 11 days
- Listing terms: Cash,Conventional
Price history
| Date | Event | Price |
|---|---|---|
| 11/2/2026 | Sold | -- |
Source: NTREIS #21397278 Report a problem | ||
| 9/28/2026 | Pending sale | $1,665,000$384/sqft |
Source: NTREIS #21397278 Report a problem | ||
| 9/28/2026 | Listed for sale | $1,665,000+184.6%$384/sqft |
Source: NTREIS #21397278 Report a problem | ||
| 9/18/2025 | Sold | -- |
Source: NTREIS #21042354 Report a problem | ||
| 9/3/2025 | Pending sale | $585,000$135/sqft |
Source: NTREIS #21042354 Report a problem | ||
| 8/29/2025 | Contingent | $585,000$135/sqft |
Source: NTREIS #21042354 Report a problem | ||
| 8/28/2025 | Listed for sale | $585,000$135/sqft |
Source: NTREIS #21042354 Report a problem | ||
| 9/12/2024 | Listing removed | $2,800$1/sqft |
Source: Zillow Rentals Report a problem | ||
| 8/7/2024 | Listed for rent | $2,800$1/sqft |
Source: Zillow Rentals Report a problem | ||
Public tax history
| Year | Property taxes | Tax assessment |
|---|---|---|
| 2025 | $12,672 +19.6% | $582,150 +22.8% |
| 2024 | $10,599 +49.7% | $474,230 |
| 2023 | $7,081 -6.9% | $474,230 +23.7% |
| 2022 | $7,605 +2.7% | $383,310 +11% |
| 2021 | $7,407 -2.8% | $345,320 |
| 2020 | $7,618 +5.3% | $345,320 -4.3% |
| 2019 | $7,232 +6.1% | $360,870 |
| 2018 | $6,814 +15.7% | $360,870 +33.9% |
| 2017 | $5,888 -7% | $269,520 -7.4% |
| 2016 | $6,332 +15% | $291,000 +10.8% |
| 2015 | $5,504 | $262,520 +7% |
| 2014 | $5,504 | $245,250 |
| 2013 | -- | -- |
| 2012 | -- | -- |
| 2011 | -- | -- |
| 2010 | -- | -- |
| 2009 | -- | -- |
| 2008 | -- | -- |
| 2007 | -- | -- |
| 2005 | -- | -- |
| 2004 | -- | -- |
| 2003 | -- | -- |
| 2002 | -- | -- |
| 2001 | -- | -- |
Find assessor info on the county website
Neighborhood: North Stonewall Terrace
Nearby homes
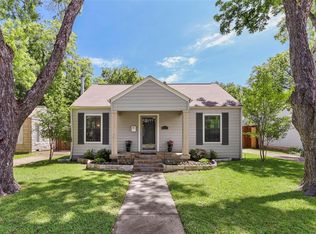
- $598,3003 bd2 ba1.6k sqft4314 Woodcrest Ln, Dallas, TX 75206Off Market
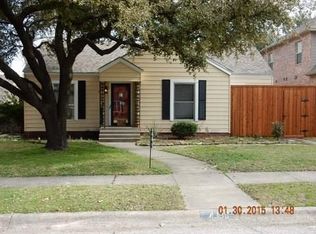
- $444,1002 bd1 ba1k sqft4306 Woodcrest Ln, Dallas, TX 75206Off Market
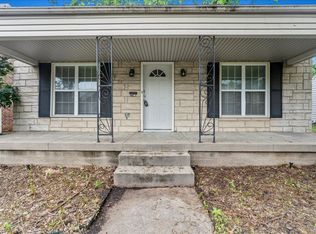
- $438,1002 bd2 ba1.2k sqft4320 Woodcrest Ln, Dallas, TX 75206Off Market
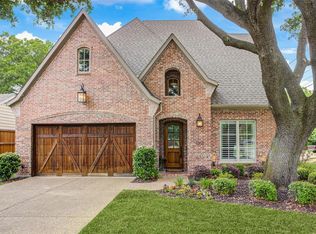
- $1,152,3004 bd4 ba3.2k sqft4302 Woodcrest Ln, Dallas, TX 75206Off Market
- $392,3002 bd1 ba1k sqft4311 Delmar Ave, Dallas, TX 75206Off Market
- $1,099,1004 bd3 ba3.4k sqft4324 Woodcrest Ln, Dallas, TX 75206Off Market
- $1,211,9004 bd3 ba3.6k sqft4317 Delmar Ave, Dallas, TX 75206Off Market
- $473,2003 bd1 ba1.4k sqft4307 Delmar Ave, Dallas, TX 75206Off Market
Nearby schools
GreatSchools rating
- 10/10Mockingbird ElementaryGrades: K-5Distance: 0.2 mi
- 6/10J L Long Middle SchoolGrades: 6-8Distance: 2.4 mi
- 5/10Woodrow Wilson High SchoolGrades: 9-12Distance: 2.4 mi
Schools provided by the listing agent
- Elementary: Geneva Heights
- Middle: Long
- High: Woodrow Wilson
- District: Dallas ISD
Source: NTREIS. This data may not be complete. We recommend contacting the local school district to confirm school assignments for this home.
Get a cash offer in 3 minutes
Find out how much your home could sell for in as little as 3 minutes with a no-obligation cash offer.
Estimated market value
$1,643,100
Get a cash offer in 3 minutes
Find out how much your home could sell for in as little as 3 minutes with a no-obligation cash offer.
Estimated market value
$1,643,100
- Texas
- Dallas County
- Dallas
- 75206
- North Stonewall Terrace
- 4310 Woodcrest Ln
