Skip main navigation
Off market
  • $516,700

    43102 N OUTER BANK Drive, Anthem, AZ 85086

    3beds
    2baths
    1,894sqft
    Single Family Residence
    Built in 2003
    4,953 Square Feet Lot
    $516,700 Zestimate®
    $273/sqft
    $2,410 Estimated rent

    Home value

    $516,700

    $470,000 - $568,000

    $2,410/mo

    Zestimate® history
    Loading
    Loading...

    Owner options

    List your home for rent

    $2,410/mo

    Rent Zestimate®

    Find your next renter with Zillow Rental Manager. Plus, with online applications, you can quickly screen prospective tenants – for free.

    Learn more

    $2,410/mo

    Rent Zestimate®

    Refinance and save

    $3,105/mo

    Est. payment

    Refinancing to a lower rate could help reduce your monthly payments and save thousands over the life of the loan.

    See today's rates

    $3,105/mo

    Est. payment

    Explore your selling options

    Work with a Zillow partner agent

    Leverage their expertise and Zillow's premium Showcase listings to get your home seen by more buyers.

    Get started

    List with your own agent

    Get your home in front of millions of buyers by listing it on Zillow.

    Learn how to do it

    Sell it yourself

    Take full control of how buyers see your home on Zillow by listing For Sale by Owner (FSBO).

    List your home

    What's special

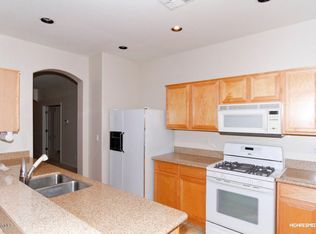
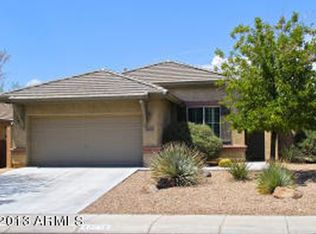
    Beautiful, immaculate, single story charmer with a very private backyard and mountain views. Bright floor plan with diagonal tile, soft warm hues. Open kitchen with granite counters, stainless steel appliances, and extended breakfast bar. Master bedroom features a huge sitting area, backyard access and en suite remodeled bathroom with huge zero grade double head shower extension, granite counters and walk-in closet. All carpet has been replaced with upgraded wood look ceramic tile. Stunning, low maintenance backyard has extended patio cover for all day shade, built-in stacked stone barbecue, faux grass, and backs to a wash without the view fence, so less critters for sweet little house pets. This home is smart! Control lights, temperature, from phone! All with the Parkside amenities!

    This property is off market, which means it's not currently listed for sale or rent on Zillow. This may be different from what's available on other websites or public sources.

    Zillow last checked:

    Listing updated:

    Listed by:

    Lisa Groth 623-293-0172,

    RE/MAX Excalibur

    Bought with:

    Zachary Storey, BR117880000

    West USA Realty

    Source: ARMLS,MLS#: 5990629MLS Logo

    Facts & features

    Interior

    Bedrooms & bathrooms
    • Bedrooms: 3
    • Bathrooms: 2
    Heating
    • Natural Gas
    Cooling
    • Central Air
    Appliances
    • Included: Electric Cooktop
    Features
    • High Speed Internet, Granite Counters, Double Vanity, Breakfast Bar, Kitchen Island, Pantry, Full Bth Master Bdrm
    • Flooring: Tile
    • Windows: Solar Screens, Double Pane Windows, Tinted Windows
    • Has basement: No
    Interior area
    • Total structure area: 1,894
    • Total interior livable area: 1,894 sqft

    Property

    Parking
    • Total spaces: 4
    • Parking features: Garage, Open
    • Garage spaces: 2
    • Uncovered spaces: 2
    Accessibility
    • Accessibility features: Zero-Grade Entry, Bath Roll-In Shower
    Features
    • Stories: 1
    • Patio & porch: Covered, Patio
    • Exterior features: Built-in Barbecue
    • Pool features: None
    • Spa features: None
    • Fencing: Block
    Lot
    • Size: 4,953 Square Feet
    • Features: Desert Back, Desert Front
    Details
    • Parcel number: 20222041

    Construction

    Type & style
    • Home type: SingleFamily
    • Property subtype: Single Family Residence
    Materials
    • Stucco, Wood Frame, Painted
    • Roof: Tile
    Condition
    • Year built: 2003
    Details
    • Builder name: Coventry

    Utilities & green energy

    • Sewer: Private Sewer
    • Water: Pvt Water Company

    Community & HOA

    Community
    • Features: Lake, Community Spa Htd, Community Media Room, Tennis Court(s), Playground, Biking/Walking Path, Fitness Center
    • Subdivision: ANTHEM COVENTRY HOMES UNIT 20A
    HOA
    • Has HOA: Yes
    • Services included: Maintenance Grounds
    • HOA fee: $85 monthly
    • HOA name: ACCA
    • HOA phone: 623-742-6050
    Location
    • Region: Phoenix

    Financial & listing details

    • Price per square foot: $273/sqft
    • Annual tax amount: $2,263
    • Date on market: 11/23/2025
    • Cumulative days on market: 3 days
    • Listing terms: Cash,Conventional,FHA,VA Loan
    • Ownership: Fee Simple

    Price history

    DateEventPrice
    11/12/2019Sold$328,000+102.5%$173/sqft
    Source: ARMLS #5990629 Report a problem
    2/10/2012Sold$162,000$86/sqft
    Source: ARMLS #4576100 Report a problem

    Public tax history

    Tax history is unavailable.

    Neighborhood: 85086

    Nearby schools

    GreatSchools rating
    Schools provided by the listing agent
    • Elementary: Canyon Springs
    • Middle: Canyon Springs STEM Academy
    • High: Boulder Creek High School
    • District: Deer Valley Unified District

    Source: ARMLS. This data may not be complete. We recommend contacting the local school district to confirm school assignments for this home.

    Get a cash offer in 3 minutes
    Find out how much your home could sell for in as little as 3 minutes with a no-obligation cash offer.
    Estimated market value
    $516,700
    Get a cash offer in 3 minutes
    Find out how much your home could sell for in as little as 3 minutes with a no-obligation cash offer.
    Estimated market value
    $516,700