Experience the impeccable pride of ownership found at 43104 Grimmer Terrace. This gorgeous townhome is perfectly positioned as an interior end-unit, conveniently tucked within the complex for added privacy and the benefit of only one adjoining neighbor. The sun-drenched interior features stylish vinyl plank flooring throughout the main level and an open living/dining combo anchored by a classic fireplace. Slide open the doors to a spacious deck overlooking the sparkling community pool, the perfect backdrop for summer. The chef’s kitchen is equipped with beautiful cabinetry, granite countertops, a spacious pantry, and stainless steel appliances including a brand new stove. The upper level serves as a quiet retreat with plush carpeting and two full en-suites. The primary suite is particularly impressive, boasting soaring vaulted ceilings, an abundance of natural light, and a spacious walk-in closet. This home is built for long-term comfort with significant upgrades including a brand new HVAC system, newer water heater and dual pane windows. The property includes a two-car garage, access to top-rated schools, and inside laundry with the washer and dryer included! Picture-perfect and meticulously maintained, this exceptional property is ready for you to call home.
Sold for $850,000
$850,000
43104 Grimmer Ter, Fremont, CA 94538
2beds
1,308sqft
Residential, Townhouse
Built in 1985
1,558 Square Feet Lot
$847,600 Zestimate®
$650/sqft
$3,583 Estimated rent
Home value
$847,600
$771,000 - $932,000
$3,583/mo
Zestimate® history
Owner options
List your home for rent
$3,583/mo
Rent Zestimate®
Find your next renter with Zillow Rental Manager. Plus, with online applications, you can quickly screen prospective tenants – for free.
$3,583/mo
Rent Zestimate®
Refinance and save
$5,884/mo
Est. payment
Refinancing to a lower rate could help reduce your monthly payments and save thousands over the life of the loan.
$5,884/mo
Est. payment
Explore your selling options
Work with a Zillow partner agent
Leverage their expertise and Zillow's premium Showcase listings to get your home seen by more buyers.
Get startedList with your own agent
Get your home in front of millions of buyers by listing it on Zillow.
Learn how to do itSell it yourself
Take full control of how buyers see your home on Zillow by listing For Sale by Owner (FSBO).
List your homeWhat's special
Classic fireplaceTwo-car garageAbundance of natural lightSpacious walk-in closetPrimary suiteSun-drenched interiorStainless steel appliances
Zillow last checked:
Listing updated:
Listed by:
Cindy Kellar DRE #01456637 510-301-3456,
Everhome
Bought with:
Pei Lin Lin, DRE #02221741
Sunshine Investment
Source: Bay East AOR,MLS#: 41130261
Facts & features
Interior
Bedrooms & bathrooms
- Bedrooms: 2
- Bathrooms: 3
- Full bathrooms: 2
- Partial bathrooms: 1
Rooms
- Room types: Main Entry, Primary Bedrm Suites - 2, Dining Room, Dining Area
Bathroom
- Features: Shower Over Tub, Solid Surface, Tile, Updated Baths, Marble
Kitchen
- Features: 220 Volt Outlet, Stone Counters, Dishwasher, Electric Range/Cooktop, Microwave, Refrigerator, Updated Kitchen
Heating
- Forced Air
Cooling
- Central Air
Appliances
- Included: Dishwasher, Electric Range, Microwave, Refrigerator, Dryer, Washer, Gas Water Heater
- Laundry: Laundry Room
Features
- Updated Kitchen
- Flooring: Tile, Vinyl, Carpet
- Windows: Window Coverings
- Number of fireplaces: 1
- Fireplace features: Living Room
- Common walls with other units/homes: End Unit
Interior area
- Total structure area: 1,308
- Total interior livable area: 1,308 sqft
Property
Parking
- Total spaces: 2
- Parking features: Attached, Guest, Garage Door Opener
- Garage spaces: 2
Features
- Levels: Two,Three Or More
- Stories: 2
- Patio & porch: Enclosed, Porch
- Pool features: In Ground, Community
Lot
- Size: 1,558 Square Feet
- Features: Rectangular Lot
Details
- Parcel number: 525165514
- Special conditions: Standard
Construction
Type & style
- Home type: Townhouse
- Architectural style: Brown Shingle
- Property subtype: Residential, Townhouse
Materials
- Stucco, Wood Shingles
- Roof: Composition
Condition
- Existing
- New construction: No
- Year built: 1985
Utilities & green energy
- Electric: No Solar, 220 Volts in Kitchen, 220 Volts in Laundry
- Sewer: Public Sewer
- Water: Public
Community & HOA
Community
- Security: Carbon Monoxide Detector(s), Double Strapped Water Heater, Smoke Detector(s)
- Subdivision: Irvington
HOA
- Has HOA: Yes
- Amenities included: Greenbelt, Pool, Spa/Hot Tub
- Services included: Common Area Maint, Maintenance Structure, Management Fee, Reserve Fund, Trash, Water/Sewer, Maintenance Grounds
- HOA fee: $470 monthly
- HOA name: MAYFAIR
- HOA phone: 800-327-7222
Location
- Region: Fremont
Financial & listing details
- Price per square foot: $650/sqft
- Tax assessed value: $484,163
- Price range: $850K - $850K
- Date on market: 4/9/2026
- Listing agreement: Excl Right
- Listing terms: Cash,Conventional
- Electric utility on property: Yes
Price history
| Date | Event | Price |
|---|---|---|
| 5/22/2026 | Sold | $850,000+0%$650/sqft |
Source:  Bay East AOR #41130261 Report a problem Bay East AOR #41130261 Report a problem | ||
| 4/24/2026 | Pending sale | $849,950$650/sqft |
Source: Bay East AOR #41130261 Report a problem | ||
| 4/9/2026 | Listed for sale | $849,950+126.1%$650/sqft |
Source: Bay East AOR #41130261 Report a problem | ||
| 6/19/2009 | Sold | $376,000+60.7%$287/sqft |
Source: Public Record Report a problem | ||
| 4/28/2009 | Sold | $234,000-56.3%$179/sqft |
Source: Public Record Report a problem | ||
| 6/9/2005 | Sold | $535,000+81.4%$409/sqft |
Source: Bay East AOR #40076014 Report a problem | ||
| 10/30/2001 | Sold | $295,000+68.1%$226/sqft |
Source: Public Record Report a problem | ||
| 4/30/1997 | Sold | $175,500$134/sqft |
Source: Public Record Report a problem | ||
Public tax history
| Year | Property taxes | Tax assessment |
|---|---|---|
| 2025 | -- | $484,163 +2% |
| 2024 | $6,052 +2.9% | $474,673 +2% |
| 2023 | $5,882 +1.5% | $465,367 +2% |
| 2022 | $5,795 +2.4% | $456,245 +2% |
| 2021 | $5,661 +0.5% | $447,300 +1% |
| 2020 | $5,631 +1.1% | $442,717 +2% |
| 2019 | $5,568 +4.6% | $434,038 +2% |
| 2018 | $5,321 | $425,530 +2% |
| 2017 | $5,321 +1.9% | $417,186 +2% |
| 2016 | $5,224 +3.2% | $409,008 +1.5% |
| 2015 | $5,060 | $402,868 +2% |
| 2014 | $5,060 | $394,980 +5.6% |
| 2013 | -- | $374,000 +13.3% |
| 2012 | -- | $330,000 -8.3% |
| 2011 | -- | $360,000 +6.5% |
| 2010 | -- | $338,000 -12.9% |
| 2009 | -- | $388,000 -13.8% |
| 2008 | -- | $450,000 -15.9% |
| 2007 | -- | $535,000 -2% |
| 2006 | -- | $545,700 +74.5% |
| 2005 | -- | $312,646 +2% |
| 2004 | -- | $306,517 +1.9% |
| 2003 | -- | $300,900 +2% |
| 2002 | -- | $295,000 +55.6% |
| 2001 | $2,220 | $189,585 |
Find assessor info on the county website
Neighborhood: Grimmer
Nearby homes
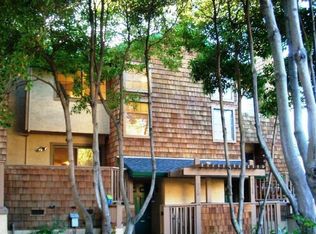
- $647,4002 bd1 ba1.2k sqft43120 Grimmer Ter, Fremont, CA 94538Off Market
- $936,8003 bd2 ba1.5k sqft43146 Grimmer Ter, Fremont, CA 94538Off Market
- $820,3002 bd2 ba1.3k sqft43088 Grimmer Ter, Fremont, CA 94538Off Market
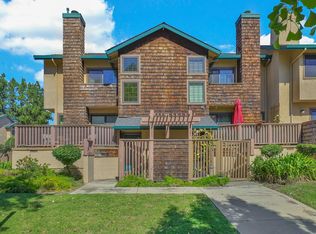
- $968,0002 bd3 ba1.3k sqft43105 Grimmer Ter, Fremont, CA 94538Sold
- $824,7002 bd2 ba1.5k sqft43064 Grimmer Ter, Fremont, CA 94538Off Market
- $855,3002 bd2 ba1.3k sqft43097 Mayfair Park Ter, Fremont, CA 94538Off Market
- $809,3002 bd2 ba1.3k sqft43121 Grimmer Ter, Fremont, CA 94538Off Market
- $871,7002 bd2 ba1.2k sqft43089 Mayfair Park Ter, Fremont, CA 94538Off Market
Nearby schools
GreatSchools rating
- 9/10Harvey Green Elementary SchoolGrades: K-5Distance: 0.5 mi
- 9/10John M. Horner Middle SchoolGrades: 6-8Distance: 1.1 mi
- 10/10Irvington High SchoolGrades: 9-12Distance: 0.7 mi
Schools provided by the listing agent
- District: Fremont (510) 657-2350
Source: Bay East AOR. This data may not be complete. We recommend contacting the local school district to confirm school assignments for this home.
Get a cash offer in 3 minutes
Find out how much your home could sell for in as little as 3 minutes with a no-obligation cash offer.
Estimated market value
$847,600
Get a cash offer in 3 minutes
Find out how much your home could sell for in as little as 3 minutes with a no-obligation cash offer.
Estimated market value
$847,600
- California
- Alameda County
- Fremont
- 94538
- Grimmer
- 43104 Grimmer Ter
Nearby cities
Nearby neighborhoods
Nearby zip codes
Other Fremont Topics
