Skip main navigation
Sold for $965,000
Street View
  • $965,000

    43104 Stonecottage Pl, Ashburn, VA 20147

    5beds
    3,121sqft
    Single Family Residence
    Built in 1995
    7,841 Square Feet Lot
    $963,900 Zestimate®
    $309/sqft
    $4,022 Estimated rent

    Home value

    $963,900

    $916,000 - $1.01M

    $4,022/mo

    Zestimate® history
    Loading
    Loading...

    Owner options

    List your home for rent

    $4,022/mo

    Rent Zestimate®

    Find your next renter with Zillow Rental Manager. Plus, with online applications, you can quickly screen prospective tenants – for free.

    Learn more

    $4,022/mo

    Rent Zestimate®

    Refinance and save

    $5,951/mo

    Est. payment

    Refinancing to a lower rate could help reduce your monthly payments and save thousands over the life of the loan.

    See today's rates

    $5,951/mo

    Est. payment

    Explore your selling options

    Work with a Zillow partner agent

    Leverage their expertise and Zillow's premium Showcase listings to get your home seen by more buyers.

    Get started

    List with your own agent

    Get your home in front of millions of buyers by listing it on Zillow.

    Learn how to do it

    Sell it yourself

    Take full control of how buyers see your home on Zillow by listing For Sale by Owner (FSBO).

    List your home

    What's special

    Gorgeous brick fireplaceTwo-car garageFully fenced yardGranite countersNew pressure-treated wooden deckUpdated powder roomRecessed lighting
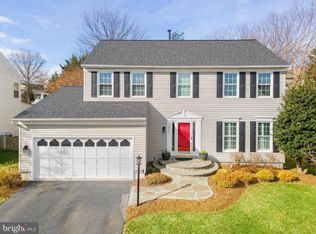
    Welcome to our beautifully remodeled and well-maintained 5 BR, 3.5 Bath Colonial offering more than 3,100 square feet of finished living space across three levels. Located in the highly sought after Ashburn Farm community, this freshly-painted home is well-situated on a cul de sac. This beauty greets you with a two-story entry, gleaming, new hardwood floors throughout the main & upper levels and a new metal staircase railing. Two-car garage, laundry area, and updated powder room are conveniently located on the main level. The redesigned and remodeled kitchen was designed for cohesive entertaining. The fine cabinetry, recessed lighting, stainless steel appliances, breakfast area, granite counters and center island with space for stools lead to the new, pressure-treated wooden deck. Also off of the kitchen, is the formal dining room with a bay window and light-filled living room. The large family/great room opens to the kitchen and has a gorgeous brick fireplace. The upper level features a palatial primary bedroom with a tray ceiling, walk-in closet and ensuite gut-renovated bathroom with quartz counters, porcelain flooring, upscale double vanity, a soaking tub, separate shower, linen closet. Three additional spacious bedrooms and a large gut-renovated hall bathroom with quartz counters, porcelain flooring, upscale double vanity complete the upper level. The fully finished, walkout lower level has new, upgraded carpeting and padding, the 5th bedroom, a spacious recreation room, full bathroom, storage and utility access containing new water heater leading to a fully fenced yard. The community amenities are amazing: three outdoor pools, tennis, pickleball, basketball, playground and extensive trails. Situated in one of the most convenient sections of Ashburn Farm - very quiet location, convenient to Stone Bridge High School, close to the Breezy Hill Pool, Ashburn Library, Trailside Park, and the W & OD Trail. The neighborhood is convenient to shopping, dining, parks, top-rated schools, commuter routes, Silver Line Metro, Inova Loudoun Hospital and Dulles Int'l Airport. Great opportunity to live in this stunning, well cared-for home in this highly desirable, coveted Ashburn community! Offers due Monday, April 20 by NOON.

    Zillow last checked:

    Listing updated:

    Listed by:

    Tiffany Stone 301-440-8818,

    RLAH @properties

    Bought with:

    Casi Carey

    Property Collective

    Source: Bright MLS,MLS#: VALO2120276MLS Logo

    Facts & features

    Interior

    Bedrooms & bathrooms
    • Bedrooms: 5
    • Bathrooms: 4
    • Full bathrooms: 3
    • 1/2 bathrooms: 1
    • Main level bathrooms: 1
    Basement
    • Area: 833
    Heating
    • Forced Air, Natural Gas
    Cooling
    • Central Air, Electric
    Appliances
    • Included: Gas Water Heater
    Features
    • Basement: Walk-Out Access,Finished,Full,Connecting Stairway
    • Number of fireplaces: 1
    Interior area
    • Total structure area: 3,121
    • Total interior livable area: 3,121 sqft
    • Finished area above ground: 2,288
    • Finished area below ground: 833

    Property

    Parking
    • Total spaces: 2
    • Parking features: Garage Door Opener, Attached
    • Attached garage spaces: 2
    Accessibility
    • Accessibility features: None
    Features
    • Levels: Three
    • Stories: 3
    • Pool features: None
    Lot
    • Size: 7,841 Square Feet
    Details
    • Additional structures: Above Grade, Below Grade
    • Parcel number: 116262441000
    • Zoning: PDH4
    • Special conditions: Standard

    Construction

    Type & style
    • Home type: SingleFamily
    • Architectural style: Colonial
    • Property subtype: Single Family Residence
    Materials
    • Masonry
    • Foundation: Slab
    Condition
    • New construction: No
    • Year built: 1995

    Utilities & green energy

    • Sewer: Other
    • Water: Other

    Community & HOA

    Community
    • Subdivision: Ashburn Farm
    HOA
    • Has HOA: Yes
    • Amenities included: Basketball Court, Baseball Field, Common Grounds, Dog Park, Jogging Path, Pool, Tennis Court(s), Tot Lots/Playground, Picnic Area, Community Center
    • Services included: Common Area Maintenance, Management, Pool(s), Recreation Facility, Reserve Funds, Road Maintenance, Snow Removal, Trash
    • HOA fee: $105 monthly
    • HOA name: ASHBURN FARM ASSOCIATION
    Location
    • Region: Ashburn

    Financial & listing details

    • Price per square foot: $309/sqft
    • Tax assessed value: $864,870
    • Annual tax amount: $6,804
    • Date on market: 4/15/2026
    • Listing agreement: Exclusive Right To Sell
    • Ownership: Fee Simple

    Price history

    DateEventPrice
    5/15/2026Sold$965,000$309/sqft
    Source: Bright MLS #VALO2120276 Report a problem
    4/21/2026Pending sale$965,000$309/sqft
    Source: Bright MLS #VALO2120276 Report a problem
    4/15/2026Listed for sale$965,000+283%$309/sqft
    Source: Bright MLS #VALO2120276 Report a problem
    9/1/1995Sold$251,930$81/sqft
    Source: Public Record Report a problem

    Public tax history

    YearProperty taxesTax assessment
    2025$6,805 -3.3%$845,280 +3.9%
    2024$7,040 +2.1%$813,880 +3.3%
    2023$6,894 +4.5%$787,840 +6.3%
    2022$6,599 +3.4%$741,440 +13.8%
    2021$6,383 +1.1%$651,340 +6.8%
    2020$6,312 +0%$609,850 +2.5%
    2019$6,312 +3.9%$595,230 +6.4%
    2018$6,072 +1.1%$559,650 +4.8%
    2017$6,009 -1.4%$534,090 +1.5%
    2016$6,095 $526,060 +46.5%
    2015$6,095 +2.7%$359,100 +6.9%
    2014$5,935 +5.7%$335,950 +9.6%
    2013$5,613 $306,480
    2012-- --
    2011-- --
    2010-- --
    2009-- $409,900 -17%
    2008-- $493,700 -9.9%
    2007-- $548,200 -9.2%
    2006-- $603,900 +29.5%
    2005-- $466,200
    2004-- $466,200 +19%
    2003-- $391,800 +17.7%
    2002-- $333,000 +17.5%
    2001-- $283,300
    Find assessor info on the county website

    Neighborhood: 20147

    Nearby schools

    GreatSchools rating
    Schools provided by the listing agent
    • Elementary: Sanders Corner
    • Middle: Trailside
    • High: Stone Bridge
    • District: Loudoun County Public Schools

    Source: Bright MLS. This data may not be complete. We recommend contacting the local school district to confirm school assignments for this home.

    Get a cash offer in 3 minutes
    Find out how much your home could sell for in as little as 3 minutes with a no-obligation cash offer.
    Estimated market value
    $963,900
    Get a cash offer in 3 minutes
    Find out how much your home could sell for in as little as 3 minutes with a no-obligation cash offer.
    Estimated market value
    $963,900