Skip main navigation
Sold for $625,000
  • $625,000

    43107 Gum Spring Dr, Leonardtown, MD 20650

    3beds
    2,742sqft
    Single Family Residence
    Built in 1993
    5.33 Acres Lot
    $640,400 Zestimate®
    $228/sqft
    $2,919 Estimated rent

    Home value

    $640,400

    $583,000 - $698,000

    $2,919/mo

    Zestimate® history
    Loading
    Loading...

    Owner options

    List your home for rent

    $2,919/mo

    Rent Zestimate®

    Find your next renter with Zillow Rental Manager. Plus, with online applications, you can quickly screen prospective tenants – for free.

    Learn more

    $2,919/mo

    Rent Zestimate®

    Refinance and save

    $3,773/mo

    Est. payment

    Refinancing to a lower rate could help reduce your monthly payments and save thousands over the life of the loan.

    See today's rates

    $3,773/mo

    Est. payment

    Explore your selling options

    Work with a Zillow partner agent

    Leverage their expertise and Zillow's premium Showcase listings to get your home seen by more buyers.

    Get started

    List with your own agent

    Get your home in front of millions of buyers by listing it on Zillow.

    Learn how to do it

    Sell it yourself

    Take full control of how buyers see your home on Zillow by listing For Sale by Owner (FSBO).

    List your home

    What's special

    Charming brick fireplaceSerene surroundingsSpacious layoutGenerous bedroomsBeauty of nature
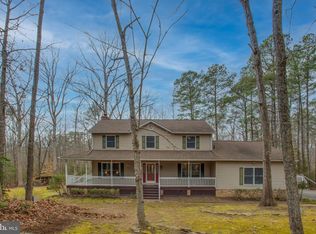
    Nestled in prestigious Chestnut Ridge, this exquisite Colonial home offers a harmonious blend of elegance and comfort. Set on a sprawling 5.33-acre, wooded lot, the property invites you to experience a lifestyle of tranquility and sophistication. The heart of the home features a charming brick fireplace, perfect for cozy evenings, while the spacious layout provides ample room for entertaining and relaxation. With three generous bedrooms and two and a half baths, this residence is designed for both privacy and togetherness. The unfinished basement offers endless possibilities for customization, whether you envision a personal gym, a home theater, or additional storage. The side-entry oversized garage ensures convenience, while the serene surroundings create a peaceful retreat from the hustle and bustle. Enjoy the beauty of nature right outside your door, making this property a true sanctuary. Embrace the luxury of space and the warmth of home in this remarkable offering. *Note: some photos have been virtually staged to inspire your imagination and help you envision the possibilities this home offers.

    Zillow last checked:

    Listing updated:

    Listed by:

    Josh Yowell 301-904-5773,

    EXP Realty, LLC,

    Listing Team: The Yowell Team Of Exp Realty

    Bought with:

    Danny Bell, 654998

    NOVA Brokers, LLC.

    Source: Bright MLS,MLS#: MDSM2027764MLS Logo

    Facts & features

    Interior

    Bedrooms & bathrooms
    • Bedrooms: 3
    • Bathrooms: 3
    • Full bathrooms: 2
    • 1/2 bathrooms: 1
    • Main level bathrooms: 1
    Bedroom 1
    • Level: Upper
    Bedroom 2
    • Level: Upper
    Bedroom 3
    • Level: Upper
    Bathroom 1
    • Level: Upper
    Bathroom 2
    • Level: Upper
    Half bath
    • Level: Main
    Heating
    • Heat Pump, Programmable Thermostat, Forced Air, Propane
    Cooling
    • Ceiling Fan(s), Central Air, Electric
    Appliances
    • Included: Microwave, Down Draft, Dishwasher, Disposal, Dryer, Exhaust Fan, Ice Maker, Washer, Stainless Steel Appliance(s), Refrigerator, Oven, Water Heater
    • Laundry: Main Level
    Features
    • Attic, Soaking Tub, Bathroom - Walk-In Shower, Breakfast Area, Built-in Features, Ceiling Fan(s), Crown Molding, Dining Area, Family Room Off Kitchen, Open Floorplan, Formal/Separate Dining Room, Eat-in Kitchen, Kitchen - Gourmet, Kitchen Island, Kitchen - Table Space, Recessed Lighting, Upgraded Countertops, Walk-In Closet(s), 9'+ Ceilings, Cathedral Ceiling(s), 2 Story Ceilings
    • Flooring: Carpet, Ceramic Tile, Hardwood, Luxury Vinyl, Wood
    • Doors: French Doors
    • Windows: Bay/Bow, Screens
    • Basement: Full,Garage Access,Shelving,Unfinished
    • Number of fireplaces: 2
    • Fireplace features: Brick, Wood Burning, Equipment, Gas/Propane, Mantel(s)
    Interior area
    • Total structure area: 4,085
    • Total interior livable area: 2,742 sqft
    • Finished area above ground: 2,742

    Property

    Parking
    • Total spaces: 2
    • Parking features: Storage, Garage Faces Side, Garage Door Opener, Oversized, Inside Entrance, Asphalt, Paved, Concrete, Attached, Driveway
    • Attached garage spaces: 2
    • Has uncovered spaces: Yes
    Accessibility
    • Accessibility features: Other
    Features
    • Levels: Two
    • Stories: 2
    • Patio & porch: Deck
    • Exterior features: Extensive Hardscape, Lighting, Rain Gutters, Water Fountains, Balcony
    • Pool features: None
    • Fencing: Partial
    • Has view: Yes
    • View description: Garden, Trees/Woods
    Lot
    • Size: 5.33 Acres
    • Features: Cul-De-Sac, Landscaped, Rear Yard, Secluded, Wooded, Backs to Trees, Front Yard
    Details
    • Additional structures: Above Grade, Outbuilding
    • Parcel number: 1903050815
    • Zoning: RNC
    • Special conditions: Standard

    Construction

    Type & style
    • Home type: SingleFamily
    • Architectural style: Colonial
    • Property subtype: Single Family Residence
    Materials
    • Vinyl Siding, Brick
    • Foundation: Block
    • Roof: Asphalt,Shingle
    Condition
    • Excellent
    • New construction: No
    • Year built: 1993

    Utilities & green energy

    • Sewer: On Site Septic
    • Water: Private, Well
    • Utilities for property: Propane

    Community & neighborhood

    Location
    • Region: Leonardtown
    • Subdivision: Chestnut Ridge

    HOA & financial

    HOA
    • Has HOA: Yes
    • HOA fee: $100 annually

    Other

    Other facts
    • Listing agreement: Exclusive Right To Sell
    • Ownership: Fee Simple
    • Road surface type: Paved, Black Top

    Price history

    DateEventPrice
    11/26/2025Sold$625,000$228/sqft
    Source: Bright MLS #MDSM2027764 Report a problem
    11/11/2025Pending sale$625,000$228/sqft
    Source: Bright MLS #MDSM2027764 Report a problem
    10/28/2025Contingent$625,000$228/sqft
    Source: Bright MLS #MDSM2027764 Report a problem
    10/16/2025Listed for sale$625,000+50.6%$228/sqft
    Source: Bright MLS #MDSM2027764 Report a problem
    7/12/2018Sold$415,000-2.4%$151/sqft
    Source: Public Record Report a problem
    6/27/2018Pending sale$425,000$155/sqft
    Source: Keller Williams Select Realtors #1000463494 Report a problem
    6/27/2018Price change$425,000+2.4%$155/sqft
    Source: Keller Williams Select Realtors #1000463494 Report a problem
    6/24/2018Pending sale$415,000$151/sqft
    Source: Keller Williams Select Realtors #1000463494 Report a problem
    6/24/2018Price change$415,000-2.4%$151/sqft
    Source: Keller Williams Select Realtors #1000463494 Report a problem
    5/26/2018Pending sale$425,000$155/sqft
    Source: Keller Williams Select Realtors #1000463494 Report a problem
    4/30/2018Listed for sale$425,000$155/sqft
    Source: Keller Williams Select Realtors #1000463494 Report a problem

    Public tax history

    YearProperty taxesTax assessment
    2025$166 -96.4%$514,800 +6%
    2024$4,662 +6.4%$485,767 +6.4%
    2023$4,384 +6.8%$456,733 +6.8%
    2022$4,105 +2.7%$427,700 +2.7%
    2021$3,996 +2.8%$416,300 +2.8%
    2020$3,886 +2.9%$404,900 +2.9%
    2019$3,777 $393,500
    2018$3,777 -0.9%$393,500
    2017$3,813 +0.3%$393,500 -2.4%
    2016$3,803 $403,300
    2015$3,803 $403,300
    2014$3,803 $403,300 -3.1%
    2013-- $416,200
    2012-- $416,200
    2011-- $416,200 -10.6%
    2010-- $465,640 +5.4%
    2009-- $441,740 +5.7%
    2008-- $417,840 +6.1%
    2007-- $393,940 +13.4%
    2006-- $347,526 +15.4%
    2005-- $301,113 +18.2%
    2004-- $254,700 +1.4%
    2003-- $251,260 +1.4%
    2002-- $247,820 +1.4%
    2001-- $244,380

    Find assessor info on the county website

    Neighborhood: 20650

    Nearby schools

    GreatSchools rating
    Schools provided by the listing agent
    • District: St. Mary's County Public Schools

    Source: Bright MLS. This data may not be complete. We recommend contacting the local school district to confirm school assignments for this home.

    Get a cash offer in 3 minutes
    Find out how much your home could sell for in as little as 3 minutes with a no-obligation cash offer.
    Estimated market value
    $640,400
    Get a cash offer in 3 minutes
    Find out how much your home could sell for in as little as 3 minutes with a no-obligation cash offer.
    Estimated market value
    $640,400