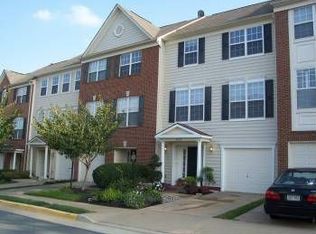
There are homes that fit a checklist, and then there are homes that settle into you - the kind that make mornings softer, evenings quieter, and weekends feel like they were meant to be spent. This end-unit townhouse is the latter. It’s the sort of place where the light works in your favor (three sides of windows, not the usual two), where rooms feel generous instead of cramped, and where the outdoors just beyond your door feels like an extension of the home.
Inside you get about 2,476 finished square feet spread across three levels - four bedrooms, two full baths and two half baths - and a layout that’s honest and useful. The three bedrooms on the upper level give you a quiet sleeping zone; the fourth bedroom on the lower level sits in the finished space and expands your possibilities - guest suite, office, exercise room, or a private retreat.
Everything in the interior was taken back to basics and rebuilt with purpose in 2025. New light fixtures set the tone, custom designer paint gives the rooms a calm, thoughtful palette, the banisters were refinished, and the bathrooms were renovated so the daily routine feels uncomplicated and pleasant. The kitchen received a tasteful facelift with new countertops, and luxury plank flooring runs through most of the home to tie everything together neatly.
The family room centers on a gas fireplace - useful, warm, and the kind of feature that actually gets used. Off the main living level you step out onto a large deck, the natural place to start a morning or end an evening, then down to backyard and a custom stamped–concrete patio that backs to trees. That wooded backdrop isn’t just pretty; it gives you quiet, privacy, and a sense that the neighborhood stops at your back tree line.
Being an end unit matters. More windows mean more cross-breeze, more light, and a feeling of openness that mid-block units often lack. The lower level, already finished, increases your usable square footage in a way that other townhouses rarely provide.
The community brings more than sidewalks. There’s an Association Park with tennis courts (with pickleball lines and nets), a basketball court, a picnic pavilion with grills, and scattered small play areas across the neighborhood. A walking path leads down toward Goose Creek where an extra picnic spot waits. The clubhouse has a junior-size Olympic pool for residents and can be reserved for weekend events, and an active events committee organizes seasonal gatherings - outdoor movie nights, pool parties, fall celebrations, holiday get-togethers - so it’s easy to feel connected without forcing it.
This is a home that balances city access and a quieter pace. It’s updated top to bottom, designed to be lived in, and laid out to make everyday life simpler. If you want light, privacy, room to spread out, and a spot that feels a little more like a house than a townhouse, come see this one. Walk the floors, step out on the deck, and stand in the yard looking into the trees - you’ll understand what I mean. Schedule a showing and feel it for yourself.
Sold for $649,900
Zillow last checked:
Listing updated:
Bought with:
Moose Valliere, 0225080032
Corcoran McEnearney
Source: Bright MLS,MLS#: VALO2109452
Price history
| Date | Event | Price |
|---|---|---|
| 1/14/2026 | Sold | $649,9000%$262/sqft |
Source:  Bright MLS #VALO2109452 Report a problem Bright MLS #VALO2109452 Report a problem | ||
| 12/22/2025 | Contingent | $649,990$263/sqft |
Source: Bright MLS #VALO2109452 Report a problem | ||
| 11/27/2025 | Price change | $649,990-4.4%$263/sqft |
Source: Bright MLS #VALO2109452 Report a problem | ||
| 10/24/2025 | Listed for sale | $679,990+67.9%$275/sqft |
Source: Bright MLS #VALO2109452 Report a problem | ||
| 7/12/2006 | Sold | $404,900+13.7%$164/sqft |
Source: Public Record Report a problem | ||
| 5/21/2004 | Sold | $356,000+52.2%$144/sqft |
Source: Public Record Report a problem | ||
| 6/27/2001 | Sold | $233,900+33.7%$94/sqft |
Source: Public Record Report a problem | ||
| 7/31/1998 | Sold | $174,900$71/sqft |
Source: Public Record Report a problem | ||
Nearby homes
- $583,3003 bd2 ba2.1k sqft43105 Sherbrooke Ter, Leesburg, VA 20176Off Market
- $625,8003 bd3 ba2.4k sqft43103 Sherbrooke Ter, Leesburg, VA 20176Off Market

- $567,3603 bd2 ba2.1k sqft43101 Sherbrooke Ter, Leesburg, VA 20176Off Market
- $589,8003 bd4 ba2.1k sqft43099 Sherbrooke Ter, Leesburg, VA 20176Off Market
Get a cash offer in 3 minutes
Find out how much your home could sell for in as little as 3 minutes with a no-obligation cash offer.
Estimated market value
$656,000
