Skip main navigation
Sold for $2,015,000
Street View
  • $2,015,000

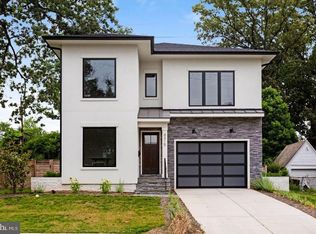
    4311 15th St N, Arlington, VA 22207

    4beds
    3,720sqft
    Single Family Residence
    Built in 2023
    7,096 Square Feet Lot
    $2,206,700 Zestimate®
    $542/sqft
    $6,915 Estimated rent

    Home value

    $2,206,700

    $2.07M - $2.36M

    $6,915/mo

    Zestimate® history
    Loading
    Loading...

    Owner options

    List your home for rent

    $6,915/mo

    Rent Zestimate®

    Find your next renter with Zillow Rental Manager. Plus, with online applications, you can quickly screen prospective tenants – for free.

    Learn more

    $6,915/mo

    Rent Zestimate®

    Refinance and save

    $10,148/mo

    Est. payment

    Refinancing to a lower rate could help reduce your monthly payments and save thousands over the life of the loan.

    See today's rates

    $10,148/mo

    Est. payment

    Explore your selling options

    Work with a Zillow partner agent

    Leverage their expertise and Zillow's premium Showcase listings to get your home seen by more buyers.

    Get started

    List with your own agent

    Get your home in front of millions of buyers by listing it on Zillow.

    Learn how to do it

    Sell it yourself

    Take full control of how buyers see your home on Zillow by listing For Sale by Owner (FSBO).

    List your home

    What's special

    Welcome to the Franklin model by Classic Cottages located in Waverly Hills. This beautiful home offers a combination of comfort, convenience, and modern amenities with only a 14 minute walk to Ballston Quarter. Upon entering the home, you'll be impressed by the open and spacious layout. The main level boasts a perfect space for both relaxation and entertainment. The abundance of natural light and the neutral color palette throughout create an inviting atmosphere. With its stylish cabinetry, granite countertops, stainless steel Viking appliances, and a center island, this kitchen is both functional and aesthetically pleasing. It provides ample space for meal preparation and is perfect for hosting gatherings or enjoying family meals. The upper level of the home features three generously sized bedrooms, including a luxurious primary suite. The primary bedroom offers a peaceful retreat with its spacious layout, large windows, and a private en-suite bathroom. The en-suite bathroom boasts a double vanity, a soaking tub, and a separate shower, providing a spa-like experience. The lower level of the home is fully finished, offering additional living space that can be utilized as a family room, home office, or recreational area. The basement also includes a exercise room and guest bedroom and bath. Outside, you'll find a backyard oasis that is perfect for outdoor entertaining or simply enjoying the beautiful weather. The backyard is landscaped to perfection and features a screened porch, providing an ideal space for relaxation and entertaining.

    Zillow last checked:

    Listing updated:

    Listed by:

    Michelle Lynch 703-599-9710,

    Urban Living Real Estate, LLC

    Bought with:

    Jesse Sutton, 0225194449

    Compass

    Source: Bright MLS,MLS#: VAAR2035262MLS Logo

    Facts & features

    Interior

    Bedrooms & bathrooms
    • Bedrooms: 4
    • Bathrooms: 5
    • Full bathrooms: 4
    • 1/2 bathrooms: 1
    • Main level bathrooms: 1
    Basement
    • Area: 1160
    Heating
    • Forced Air, Heat Pump, Programmable Thermostat, Zoned, Natural Gas, Electric
    Cooling
    • Ceiling Fan(s), Central Air, Zoned, Programmable Thermostat, Electric
    Appliances
    • Included: Microwave, Dishwasher, Disposal, Oven/Range - Gas, Range Hood, Refrigerator, Six Burner Stove, Stainless Steel Appliance(s), Gas Water Heater
    • Laundry: Hookup, Upper Level, Laundry Room, Mud Room
    Features
    • Ceiling Fan(s), Open Floorplan, Kitchen Island, Pantry, Primary Bath(s), Recessed Lighting, Soaking Tub, Walk-In Closet(s), Bar, 9'+ Ceilings
    • Flooring: Hardwood, Ceramic Tile, Carpet
    • Basement: Finished
    • Number of fireplaces: 1
    • Fireplace features: Gas/Propane
    Interior area
    • Total structure area: 3,720
    • Total interior livable area: 3,720 sqft
    • Finished area above ground: 2,560
    • Finished area below ground: 1,160

    Property

    Parking
    • Total spaces: 1
    • Parking features: Garage Faces Front, Attached
    • Attached garage spaces: 1
    Accessibility
    • Accessibility features: None
    Features
    • Levels: Three
    • Stories: 3
    • Patio & porch: Porch, Screened, Screened Porch
    • Pool features: None
    Lot
    • Size: 7,096 sqft
    Details
    • Additional structures: Above Grade, Below Grade
    • Parcel number: 06005019
    • Zoning: R-6
    • Special conditions: Standard

    Construction

    Type & style
    • Home type: SingleFamily
    • Architectural style: Transitional
    • Property subtype: Single Family Residence
    Materials
    • Synthetic Stucco
    • Foundation: Passive Radon Mitigation
    • Roof: Architectural Shingle
    Condition
    • Excellent
    • New construction: Yes
    • Year built: 2023
    Details
    • Builder model: Franklin
    • Builder name: Classic Cottages

    Utilities & green energy

    • Sewer: Public Sewer
    • Water: Public

    Community & neighborhood

    Location
    • Region: Arlington
    • Subdivision: Waverly Hills

    Other

    Other facts
    • Listing agreement: Exclusive Right To Sell
    • Ownership: Fee Simple

    Price history

    DateEventPrice
    11/30/2023Sold$2,015,000-1.7%$542/sqft
    Source: Bright MLS #VAAR2035262 Report a problem
    11/10/2023Pending sale$2,049,000$551/sqft
    Source: Bright MLS #VAAR2035262 Report a problem
    10/26/2023Contingent$2,049,000$551/sqft
    Source: Bright MLS #VAAR2035262 Report a problem
    10/11/2023Price change$2,049,000-1.2%$551/sqft
    Source: Bright MLS #VAAR2035262 Report a problem
    8/30/2023Listed for sale$2,074,000-2.4%$558/sqft
    Source: Bright MLS #VAAR2035262 Report a problem
    8/30/2023Listing removed$2,124,000$571/sqft
    Source: Bright MLS #VAAR2031152 Report a problem
    6/8/2023Listed for sale$2,124,000-1.2%$571/sqft
    Source: Bright MLS #VAAR2031152 Report a problem
    4/1/2023Listing removed$2,149,000$578/sqft
    Source: Bright MLS #VAAR2027364 Report a problem
    2/17/2023Listed for sale$2,149,000+7.5%$578/sqft
    Source: Bright MLS #VAAR2027364 Report a problem
    8/31/2022Listing removed$1,999,999$538/sqft
    Source: Bright MLS #VAAR2018200 Report a problem
    6/9/2022Listed for sale$1,999,999+136.7%$538/sqft
    Source: Bright MLS #VAAR2018200 Report a problem
    1/4/2022Sold$845,000$227/sqft
    Source: Public Record Report a problem

    Public tax history

    YearProperty taxesTax assessment
    2025$20,384 +9.6%$1,973,300 +9.6%
    2024$18,591 +94.5%$1,799,700 +94%
    2023$9,556 +7.9%$927,800 +7.9%
    2022$8,857 +6.8%$859,900 +6.8%
    2021$8,294 +4.3%$805,200 +3.9%
    2020$7,950 +6.2%$774,900 +6.2%
    2019$7,484 +3.3%$729,400 +1.3%
    2018$7,245 +7.3%$720,200 +7.3%
    2017$6,754 +6%$671,400 +4.4%
    2016$6,371 +0.1%$642,900 +0.6%
    2015$6,365 +4.5%$639,100 +4.5%
    2014$6,089 +4.2%$611,300 +5.2%
    2013$5,844 +3.6%$580,900
    2012$5,641 +4.3%--
    2011$5,410 --
    2009-- --
    2008-- --
    2007-- --
    2006-- --
    2005-- --
    2004-- --
    2003-- --
    2002-- --
    2001-- $245,300

    Find assessor info on the county website

    Neighborhood: Cherrydale

    Nearby schools

    GreatSchools rating
    Schools provided by the listing agent
    • Elementary: Glebe
    • Middle: Swanson
    • High: Washington-liberty
    • District: Arlington County Public Schools

    Source: Bright MLS. This data may not be complete. We recommend contacting the local school district to confirm school assignments for this home.

    Get a cash offer in 3 minutes
    Find out how much your home could sell for in as little as 3 minutes with a no-obligation cash offer.
    Estimated market value
    $2,206,700
    Get a cash offer in 3 minutes
    Find out how much your home could sell for in as little as 3 minutes with a no-obligation cash offer.
    Estimated market value
    $2,206,700