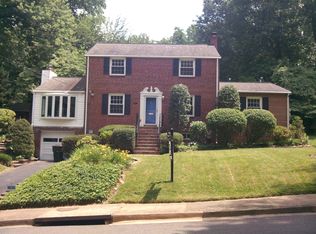
Welcome to 4311 24th St N, tucked away in the picturesque Donaldson Run neighborhood of Arlington. This charming and thoughtfully updated home offers the perfect blend of comfort, style, and an unbeatable walkable location in one of North Arlington’s most sought-after communities. The home was tastefully refreshed in April 2023 with beautifully finished wood floors, new carpet, fresh interior and exterior paint, updated shutters, additional storage solutions, and other assorted updates throughout. The result is a clean, modern feel while maintaining the home’s warmth and character. Picture windows in the front living room and back family room bring the outside in, allowing views of the colorful landscaping that surrounds the home. Warm hardwood floors and a cozy brick fireplace invite friends and family in, while the dining room provides an additional space to share a meal and fellowship. The kitchen boasts glass front cabinets, granite counters, gas cooking, and ample storage, including a pantry. The breakfast bar is handy for casual dining or the perfect place for friends to sit and chat with the cook! The family room offers a comfortable, versatile space, with the backyard as its backdrop. From here you can also step outside onto the slate patio. Imagine firing up the grill and dining al fresco! The fully fenced backyard feels private and is an excellent space for play, pets and entertaining. The garden’s colors change with the seasons. It seems like something is always blooming! The primary bedroom has an ensuite bath and ample closet space. The other 2 bedrooms share a bath across the hall. All have custom shades for privacy and to encourage rest. The lower level has a den and a bonus room that can easily be used as an extra bedroom, office or workout room. A third full bath is more than handy! Pine paneling and built-ins add to the charm of both rooms. The exterior has been equally enhanced with professional landscaping completed in April 2025 by LandArt. Thoughtful plantings including English laurels and arborvitae create added privacy along the property line, while new hardscaping and an expanded two-car driveway provide both curb appeal and everyday convenience — minimizing the need for street parking. Don't forget there is a 1 car garage too! Ideally situated just minutes from everyday conveniences, this home is within walking distance to highly sought after neighborhood schools (Yorktown HS pyramid) and the scenic Donaldson Run trail system — perfect for outdoor enthusiasts, dog walkers, and anyone who enjoys an active lifestyle. You’ll also love being just a short stroll to Lee Heights Shopping Center, featuring local favorites like Café Colline, Arrow Wine, Starbucks, and neighborhood shops. Set in a peaceful, tree-lined neighborhood with easy access to parks, schools, shopping, and commuter routes, this Donaldson Run home offers a rare opportunity to enjoy both tranquility and walkability in North Arlington. Open Saturday 1-3pm - Sunday Open House Cancelled
Sold for $1,461,000
Zillow last checked:
Listing updated:
Bought with:
Liz Mandle, 0225214566
TTR Sotheby's International Realty
Source: Bright MLS,MLS#: VAAR2070352
Price history
| Date | Event | Price |
|---|---|---|
| 5/20/2026 | Sold | $1,461,000+15.5%$673/sqft |
Source:  Bright MLS #VAAR2070352 Report a problem Bright MLS #VAAR2070352 Report a problem | ||
| 4/20/2026 | Pending sale | $1,265,000$583/sqft |
Source: Bright MLS #VAAR2070352 Report a problem | ||
| 4/16/2026 | Listed for sale | $1,265,000+17.1%$583/sqft |
Source: Bright MLS #VAAR2070352 Report a problem | ||
| 4/10/2023 | Sold | $1,080,000+8%$498/sqft |
Source: Bright MLS #VAAR2027548 Report a problem | ||
| 2/25/2023 | Pending sale | $1,000,000$461/sqft |
Source: Bright MLS #VAAR2027548 Report a problem | ||
| 2/23/2023 | Listed for sale | $1,000,000$461/sqft |
Source: Bright MLS #VAAR2027548 Report a problem | ||
Get a cash offer in 3 minutes
Find out how much your home could sell for in as little as 3 minutes with a no-obligation cash offer.
Estimated market value
$1,437,800
