One or more photo(s) has been virtually staged. SELLER MOTIVATED This is the lowest-priced home in the highly sought-after Inlets/Riverdale community, creating a rare opportunity for buyers looking for value, location, and flexibility. Major updates are already complete, including transferable flood insurance, new HVAC system installed July 2024, new stainless steel refrigerator, newer stainless steel appliances, and updated electrical wiring. Vacation rentals are allowed, making this property ideal as a primary residence, second home, or investment. The home offers a split-bedroom floor plan designed for privacy and functionality. The main living area features luxury vinyl plank flooring and a coastal shiplap accent wall. The kitchen includes granite countertops, a breakfast bar, and updated cabinetry, opening seamlessly into the living and dining areas. Both bathrooms have been refreshed with clean, modern finishes. Additional features include a large laundry and storage room with outdoor access, a fully fenced backyard with deck, and side-yard boat storage with easy access. A public boat launch located just blocks away on SR-64 adds strong appeal for boating and water enthusiasts. No HOA restrictions and a location minutes from Anna Maria Island and downtown Bradenton make this home stand out in today’s market. Please note: Some listing photos include virtual staged pictures This home is priced to sell and offers exceptional value in a highly desirable area.
Sold for $369,899
$369,899
4311 2ND AVENUE E, BRADENTON, FL 34208
3beds
1,726sqft
Single Family Residence
Built in 1961
7,971 Square Feet Lot
$369,800 Zestimate®
$214/sqft
$2,722 Estimated rent
Home value
$369,800
$348,000 - $392,000
$2,722/mo
Zestimate® history
Owner options
List your home for rent
$2,722/mo
Rent Zestimate®
Find your next renter with Zillow Rental Manager. Plus, with online applications, you can quickly screen prospective tenants – for free.
$2,722/mo
Rent Zestimate®
Refinance and save
$2,492/mo
Est. payment
Refinancing to a lower rate could help reduce your monthly payments and save thousands over the life of the loan.
$2,492/mo
Est. payment
Explore your selling options
Work with a Zillow partner agent
Leverage their expertise and Zillow's premium Showcase listings to get your home seen by more buyers.
Get startedList with your own agent
Get your home in front of millions of buyers by listing it on Zillow.
Learn how to do itSell it yourself
Take full control of how buyers see your home on Zillow by listing For Sale by Owner (FSBO).
List your homeWhat's special
Breakfast barGranite countertopsLuxury vinyl plank flooringUpdated electrical wiringCoastal shiplap accent wallUpdated cabinetryNewer stainless steel appliances
Zillow last checked:
Listing updated:
Listed by:
Florida Luxe Perkins 720-365-5149,
FLORIDA LUXE LIVING RE LLC 720-365-5149
Bought with:
Rochelle Bowers, 0631501
MIKE NORMAN REALTY INC.
Source: Stellar MLS,MLS#: A4665207 Originating MLS: Sarasota - Manatee
Originating MLS: Sarasota - Manatee
Facts & features
Interior
Bedrooms & bathrooms
- Bedrooms: 3
- Bathrooms: 2
- Full bathrooms: 2
Rooms
- Room types: Utility Room
Primary bedroom
- Features: Ceiling Fan(s), Built-in Closet
- Level: First
- Area: 225 Square Feet
- Dimensions: 15x15
Bedroom 2
- Features: Ceiling Fan(s), Built-in Closet
- Level: First
- Area: 110 Square Feet
- Dimensions: 10x11
Bedroom 3
- Features: Ceiling Fan(s), Built-in Closet
- Level: First
- Area: 154 Square Feet
- Dimensions: 14x11
Primary bathroom
- Features: Tub With Shower
- Level: First
- Area: 77 Square Feet
- Dimensions: 11x7
Bathroom 2
- Features: Tub With Shower
- Level: First
Dining room
- Features: Ceiling Fan(s)
- Level: First
- Area: 210 Square Feet
- Dimensions: 14x15
Kitchen
- Features: Breakfast Bar
- Level: First
- Area: 135 Square Feet
- Dimensions: 15x9
Living room
- Features: Ceiling Fan(s)
- Level: First
- Area: 255 Square Feet
- Dimensions: 17x15
Heating
- Natural Gas
Cooling
- Central Air
Appliances
- Included: Dishwasher, Disposal, Microwave, Range, Refrigerator
- Laundry: Laundry Room
Features
- Ceiling Fan(s), Open Floorplan, Thermostat
- Flooring: Luxury Vinyl
- Doors: Sliding Doors
- Windows: Window Treatments
- Has fireplace: No
Interior area
- Total structure area: 2,023
- Total interior livable area: 1,726 sqft
Property
Parking
- Parking features: Boat, Curb Parking, Driveway, Golf Cart Parking, Off Street
- Has uncovered spaces: Yes
Features
- Levels: One
- Stories: 1
- Patio & porch: Deck
- Exterior features: Lighting, Private Mailbox, Sidewalk
- Fencing: Vinyl
Lot
- Size: 7,971 Square Feet
Details
- Parcel number: 1050900008
- Zoning: RSF6
- Special conditions: None
Construction
Type & style
- Home type: SingleFamily
- Architectural style: Ranch
- Property subtype: Single Family Residence
Materials
- Stucco
- Foundation: Slab
- Roof: Shingle
Condition
- New construction: No
- Year built: 1961
Utilities & green energy
- Sewer: Public Sewer
- Water: Public
- Utilities for property: Electricity Connected, Natural Gas Connected
Community & HOA
Community
- Pet fee: $0 monthly
- Subdivision: RIVERDALE RESUBDIVIDED
HOA
- Has HOA: No
Location
- Region: Bradenton
Financial & listing details
- Price per square foot: $214/sqft
- Tax assessed value: $309,058
- Annual tax amount: $4,713
- Date on market: 9/17/2025
- Cumulative days on market: 320 days
- Listing terms: Cash,Conventional,FHA,VA Loan
- Ownership: Fee Simple
- Total actual rent: 0
- Electric utility on property: Yes
- Road surface type: Asphalt
Price history
| Date | Event | Price |
|---|---|---|
| 5/14/2026 | Sold | $369,899-5.2%$214/sqft |
Source:  Stellar MLS #A4665207 Report a problem Stellar MLS #A4665207 Report a problem | ||
| 12/29/2023 | Sold | $390,000+70.3%$226/sqft |
Source: Stellar MLS #A4588640 Report a problem | ||
| 8/29/2019 | Sold | $229,000+10.5%$133/sqft |
Source: Public Record Report a problem | ||
| 4/13/2017 | Sold | $207,250+72.7%$120/sqft |
Source: Public Record Report a problem | ||
| 6/14/2016 | Sold | $120,000+4.3%$70/sqft |
Source: Stellar MLS #A4152919 Report a problem | ||
| 4/7/2009 | Sold | $115,000-53%$67/sqft |
Source: Public Record Report a problem | ||
| 2/22/2006 | Sold | $244,900+76.2%$142/sqft |
Source: Public Record Report a problem | ||
| 11/15/2002 | Sold | $139,000$81/sqft |
Source: Public Record Report a problem | ||
Public tax history
| Year | Property taxes | Tax assessment |
|---|---|---|
| 2025 | $4,543 -3.6% | $309,058 -3.5% |
| 2024 | $4,714 +131.2% | $320,391 +90.1% |
| 2023 | $2,039 +3.1% | $168,507 +3% |
| 2022 | $1,978 +1.2% | $163,599 +3.9% |
| 2021 | $1,955 +0.9% | $157,504 +1.4% |
| 2020 | $1,937 +8.6% | $155,329 +7.9% |
| 2019 | $1,783 | $143,895 +1% |
| 2018 | $1,783 -0.2% | $142,499 +7.4% |
| 2017 | $1,786 +40.2% | $132,630 +19.4% |
| 2016 | $1,273 | $111,080 +0.7% |
| 2015 | $1,273 | $110,308 +0.8% |
| 2014 | $1,273 +0.6% | $109,433 +1.5% |
| 2013 | $1,265 +126434% | $107,816 +1.7% |
| 2012 | $1 | $106,014 -3.6% |
| 2011 | $1 | $109,997 -17.7% |
| 2010 | -- | $133,573 -17% |
| 2009 | $3,359 +3.8% | $160,891 -19.8% |
| 2008 | $3,236 +18.1% | $200,599 +3% |
| 2007 | $2,740 +68.5% | $194,756 +64.3% |
| 2006 | $1,626 +0.7% | $118,532 +3% |
| 2005 | $1,615 +2.4% | $115,080 +3% |
| 2004 | $1,576 +5.3% | $111,728 +1.9% |
| 2003 | $1,497 +126.7% | $109,645 +76.4% |
| 2002 | $660 +4.2% | $62,155 +1.6% |
| 2001 | $634 +3.1% | $61,176 +3% |
| 2000 | $615 | $59,394 |
Find assessor info on the county website
Neighborhood: 34208
Nearby homes
- $345,4003 bd2 ba1.3k sqft4315 2nd Ave E, Bradenton, FL 34208Off Market

- $395,0004 bd2 ba1.9k sqft4307 2nd Ave E, Bradenton, FL 34208Off Market
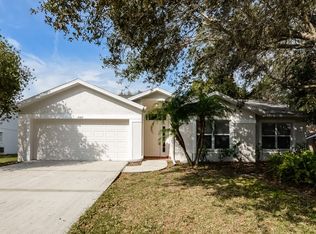
- $429,3003 bd2 ba1.8k sqft4312 1st Ave E, Bradenton, FL 34208Off Market
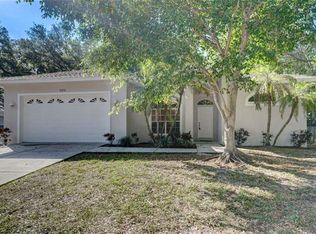
- $337,9003 bd2 ba1.2k sqft116 43rd Street Blvd E, Bradenton, FL 34208Off Market
- $336,2003 bd2 ba1.2k sqft4308 1st Ave E, Bradenton, FL 34208Off Market
- $338,6003 bd2 ba1.3k sqft4308 2nd Ave E, Bradenton, FL 34208Off Market
- $393,0003 bd2 ba1.5k sqft4227 2nd Ave E, Bradenton, FL 34208Off Market
- $300,9002 bd2 ba1.4k sqft212 43rd Street Blvd E, Bradenton, FL 34208Off Market
Nearby schools
GreatSchools rating
- 3/10William H. Bashaw Elementary SchoolGrades: PK-5Distance: 2.7 mi
- 8/10Carlos E. Haile Middle SchoolGrades: 6-8Distance: 3.9 mi
- 4/10Braden River High SchoolGrades: 9-12Distance: 4 mi
Schools provided by the listing agent
- Elementary: Bayshore Elementary
- Middle: Carlos E. Haile Middle
- High: Braden River High
Source: Stellar MLS. This data may not be complete. We recommend contacting the local school district to confirm school assignments for this home.
Get a cash offer in 3 minutes
Find out how much your home could sell for in as little as 3 minutes with a no-obligation cash offer.
Estimated market value
$369,800
Get a cash offer in 3 minutes
Find out how much your home could sell for in as little as 3 minutes with a no-obligation cash offer.
Estimated market value
$369,800
- Florida
- Manatee County
- Bradenton
- 34208
- 4311 2ND AVENUE E
Nearby cities
Nearby neighborhoods
Nearby zip codes
Other Bradenton Topics
