Skip main navigation
Under contract
  • Price cut: $10.5K (6/23)
    $338,500

    4311 63rd Way N, Kenneth City, FL 33709

    2beds
    900sqft
    : 
    Loading
    Get pre-qualified
    Single Family Residence
    Built in 1971
    7,619 Square Feet Lot
    $334,300 Zestimate®
    $376/sqft
    $-- HOA

    What's special

    Covered lanaiWell-maintained block homeDesirable large lotOne-level livingFlexible living optionsDedicated firepit areaProfessionally maintained backyard
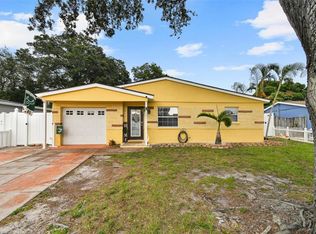
    Under contract-accepting backup offers. Home is actually 1050 sq ft as garage was minimized for more sq footage. This well-maintained block home offering one-level living, located on a desirable large lot, covered lanai with no HOA. This home sits on approximately 7,619 sq. ft. / 0.17 acres and offers a larger-than-expected backyard. This home features valuable updates throughout, including paid-in-full solar panels installed in 2021, with the seller reporting an average electric bill of approximately $30/month. The kitchen has been updated with newer cabinets and countertops, creating a clean and functional space for everyday living. From the county records, major improvements show a roof from 2015, and hurricane impact-rated windows and doors installed in 2018. HVAC 2024 The layout offers flexible living options, with the third room currently functioning well as an office, child’s room, or bonus space. It includes built-in shelving that can be removed to create additional usable space. The garage has been converted from approximately 300 sq. ft. to a 150 sq. ft. one-car garage, allowing for an additional separated area that could be used for storage, a workshop, home office, or hobby space. Outside, the professionally maintained backyard is a standout feature. Enjoy a functional luxury hot tub that conveys with the sale, a dedicated firepit area, and a gorgeous, level backyard with plenty of space to entertain, garden, relax, or explore the possibility of adding a future pool. The expanded driveway provides additional parking and is ideal for those needing space for an RV, boat, trailer, or extra vehicles. Located approximately 10–15 minutes from the beach, this home is also just two lots away from a recently renovated children’s park, with a walking trail on the other side of the community. With no HOA, energy-efficient upgrades, hurricane protection, flexible living space, outdoor amenities, and a central Pinellas County location, this home offers comfort, convenience, and long-term value.
    63 days
    |
    373
    |
    13
    |

    Zillow last checked:

    Listing updated:

    Listed by:

    Christian Tateo 239-580-7786,

    HORIZONS BY THE SEA, INC 239-394-8655

    Source: Stellar MLS,MLS#: TB8505513MLS LogoOriginating MLS: Suncoast Tampa

      Facts & features

      Interior

      Bedrooms & bathrooms
      • Bedrooms: 2
      • Bathrooms: 1
      • Full bathrooms: 1
      Primary bedroom
      • Features: Built-in Closet
      • Level: First
      Kitchen
      • Level: First
      Living room
      • Level: First
      Heating
      • Central
      Cooling
      • Central Air
      Appliances
      • Included: Dishwasher, Dryer, Electric Water Heater, Freezer, Microwave, Range, Refrigerator, Washer
      • Laundry: Inside
      Features
      • Ceiling Fan(s), Eating Space In Kitchen, Solid Surface Counters
      • Flooring: Vinyl
      • Has fireplace: No
      Interior area
      • Total structure area: 1,344
      • Total interior livable area: 900 sqft

      Property

      Parking
      • Total spaces: 1
      • Parking features: Garage - Attached
      • Attached garage spaces: 1
      Features
      • Levels: One
      • Stories: 1
      • Exterior features: Lighting, Private Entrance, Private Mailbox, Private Yard
      Lot
      • Size: 7,619 Square Feet
      • Dimensions: 60 x 110
      Details
      • Parcel number: 053116462600350310
      • Special conditions: None

      Construction

      Type & style
      • Home type: SingleFamily
      • Property subtype: Single Family Residence
      Materials
      • Block
      • Foundation: Slab
      • Roof: Shingle
      Condition
      • New construction: No
      • Year built: 1971

      Utilities & green energy

      • Sewer: Public Sewer
      • Water: Public, See Remarks, Well
      • Utilities for property: BB/HS Internet Available, Cable Available, Electricity Connected, Sewer Connected, Water Connected

      Community & HOA

      Community
      • Pet fee: $0 monthly
      • Subdivision: KENNETH CITY
      HOA
      • Has HOA: No
      Location
      • Region: Kenneth City

      Financial & listing details

      • Price per square foot: $376/sqft
      • Tax assessed value: $260,974
      • Annual tax amount: $4,337
      • Date on market: 5/7/2026
      • Cumulative days on market: 64 days
      • Ownership: Fee Simple
      • Total actual rent: 0
      • Electric utility on property: Yes
      • Road surface type: Paved

        Estimated market value

        $334,300

        $318,000 - $351,000

        $1,733/mo

        Price history

        DateEventPrice
        7/8/2026Contingent$338,500$376/sqft
        Source: Stellar MLS #TB8505513 Report a problem
        6/23/2026Price change$338,500-3%$376/sqft
        Source: Stellar MLS #TB8505513 Report a problem
        6/1/2026Price change$349,000-2.8%$388/sqft
        Source: Stellar MLS #TB8505513 Report a problem
        5/20/2026Price change$359,000-5.5%$399/sqft
        Source: Stellar MLS #TB8505513 Report a problem
        5/7/2026Listed for sale$379,900+8.5%$422/sqft
        Source: Stellar MLS #TB8505513 Report a problem
        6/23/2023Sold$350,000-1.4%$389/sqft
        Source: Public Record Report a problem
        5/14/2023Pending sale$354,900$394/sqft
        Source: Stellar MLS #U8196921 Report a problem
        5/3/2023Listed for sale$354,900+144.8%$394/sqft
        Source: Stellar MLS #U8196921 Report a problem
        2/29/2016Sold$145,000$161/sqft
        Source: Stellar MLS #U7758497 Report a problem
        1/16/2016Pending sale$145,000$161/sqft
        Source: Keller Williams - St. Petersburg #U7758497 Report a problem
        12/31/2015Price change$145,000-3.3%$161/sqft
        Source: Keller Williams - St. Petersburg #U7758497 Report a problem
        12/2/2015Listed for sale$149,900+3.4%$167/sqft
        Source: KELLER WILLIAMS ST PETE REALTY #U7758497 Report a problem
        7/7/2005Sold$145,000+45.1%$161/sqft
        Source: Stellar MLS #U7125355 Report a problem
        1/7/2002Sold$99,900$111/sqft
        Source: Public Record Report a problem

        Public tax history

        YearProperty taxesTax assessment
        2024$4,111 +122.3%$260,974 +97.6%
        2023$1,849 +17.6%$132,070 +3%
        2022$1,572 -0.3%$128,223 +3%
        2021$1,577 +0.7%$124,488 +1.4%
        2020$1,567 +2.5%$122,769 +2.3%
        2019$1,529 $120,009 +1.9%
        2018$1,529 +0.5%$117,771 +2.1%
        2017$1,521 -26.5%$115,349 +9.2%
        2016$2,068 +6.6%$105,637 +9.2%
        2015$1,940 +198.3%$96,779 +40.8%
        2014$650 -0.3%$68,737 +1.5%
        2013$652 +0.9%$67,721 +1.7%
        2012$647 $66,589 -7.4%
        2011-- $71,931 -4.8%
        2010-- $75,534 -10.8%
        2009-- $84,653 -26.2%
        2008$2,186 $114,700 -15.7%
        2007-- $136,100 +36.8%
        2005-- $99,500 +13.6%
        2004$1,009 +2.3%$87,600 +10.1%
        2003$986 +113.6%$79,600 +11.3%
        2002$462 $71,500 +29.5%
        2001$462 +6.7%$55,200 +4.5%
        2000$432 $52,800

        Find assessor info on the county website

        Monthly payment

        Est. payment

        Payment breakdown

        Explore the cost of this home by adjusting the details. Changes won't be saved.
        All calculations are estimates and provided by Zillow, Inc. for informational purposes only. Actual amounts may vary.
        HOA fees may include property taxes on listings classified as Co-Ops. Contact the listing agent and/or owner for fee details.
        Mortgage interest rates are dependent on a number of factors, including credit score, down payment, and repayment length. Interest rate data provided by Zillow Group Marketplace, Inc. as of 1/1/1970 from various mortgage lenders with which we have lead or other similar arrangements; the Estimated Payment is an average of those rates.
        See how much you could borrow to make a competitive offer.

        Climate risks

        Neighborhood: 33709

        Getting around

        33 / 100
        Car-Dependent
        63 / 100
        Bikeable

        Nearby schools

        GreatSchools rating

        A local agent can set up tours, give advice and negotiate with sellers.

        Browse local experts

        Similar homes

        Skip to the end of the carouselSkip to the beginning of the carousel