Skip main navigation
Sold for $145,800
  • $145,800

    4311 Ale St, Cass City, MI 48726

    3beds
    1,085sqft
    Single Family Residence
    Built in 1972
    9,147 Square Feet Lot
    $147,900 Zestimate®
    $134/sqft
    $1,141 Estimated rent

    Home value

    $147,900

    $118,000 - $186,000

    $1,141/mo

    Zestimate® history
    Loading
    Loading...

    Owner options

    List your home for rent

    $1,141/mo

    Rent Zestimate®

    Find your next renter with Zillow Rental Manager. Plus, with online applications, you can quickly screen prospective tenants – for free.

    Learn more

    $1,141/mo

    Rent Zestimate®

    Refinance and save

    $1,000/mo

    Est. payment

    Refinancing to a lower rate could help reduce your monthly payments and save thousands over the life of the loan.

    See today's rates

    $1,000/mo

    Est. payment

    Explore your selling options

    Work with a Zillow partner agent

    Leverage their expertise and Zillow's premium Showcase listings to get your home seen by more buyers.

    Get started

    List with your own agent

    Get your home in front of millions of buyers by listing it on Zillow.

    Learn how to do it

    Sell it yourself

    Take full control of how buyers see your home on Zillow by listing For Sale by Owner (FSBO).

    List your home

    What's special

    One car attached garage
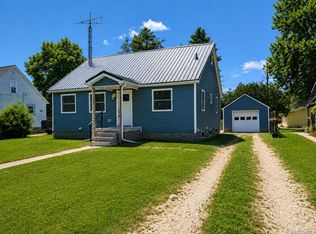
    This cute 3 bedroom, 2 bathroom ranch comes in a small package, but has so much to offer. Hardwood floors are located throughout the home. A brand new furnace was just installed last week and a new roof was put on last summer. The 3 bedrooms, full bath, living room, and kitchen are all located on the main level. The basement features a room that could serve a multitude of purposes, along with an additional full bathroom, and laundry/wash area for those chores on that to-do list. A one car attached garage and small storage shed located in the backyard helps give this home a few more storage options. The backyard also provides an overhang for those outdoor actives for all year round enjoyment. Come see all that this little ranch has to offer!

    Zillow last checked:

    Listing updated:

    Listed by:

    Kevven Dorland 734-513-2166,

    Elite Realty

    Bought with:

    Amarria DeLoach, 6501464610

    Golden Key Realty Group LLC

    Source: Realcomp II,MLS#: 20261006277MLS Logo

    Facts & features

    Interior

    Bedrooms & bathrooms
    • Bedrooms: 3
    • Bathrooms: 2
    • Full bathrooms: 2
    Bedroom
    • Level: Entry
    • Area: 120
    • Dimensions: 12 X 10
    Bedroom
    • Level: Entry
    • Area: 90
    • Dimensions: 10 X 9
    Bedroom
    • Level: Entry
    • Area: 80
    • Dimensions: 10 X 8
    Other
    • Level: Entry
    • Area: 49
    • Dimensions: 7 X 7
    Other
    • Level: Basement
    • Area: 32
    • Dimensions: 4 X 8
    Kitchen
    • Level: Entry
    • Area: 160
    • Dimensions: 20 X 8
    Living room
    • Level: Entry
    • Area: 198
    • Dimensions: 18 X 11
    Heating
    • Baseboard, Forced Air, Natural Gas
    Features
    • Basement: Full,Unfinished
    • Has fireplace: No
    Interior area
    • Total interior livable area: 1,085 sqft
    • Finished area above ground: 960
    • Finished area below ground: 125

    Property

    Parking
    • Total spaces: 1
    • Parking features: One Car Garage, Attached
    • Attached garage spaces: 1
    Features
    • Levels: One
    • Stories: 1
    • Entry location: GroundLevelwSteps
    • Pool features: None
    Lot
    • Size: 9,147 Square Feet
    • Dimensions: 66 x 131
    Details
    • Parcel number: 035500610030000
    • Special conditions: Short Sale No,Standard

    Construction

    Type & style
    • Home type: SingleFamily
    • Architectural style: Ranch
    • Property subtype: Single Family Residence
    Materials
    • Vinyl Siding
    • Foundation: Basement, Block
    • Roof: Asphalt
    Condition
    • New construction: No
    • Year built: 1972

    Utilities & green energy

    • Sewer: Public Sewer
    • Water: Public

    Community & HOA

    Community
    • Subdivision: SMITHS SUB
    HOA
    • Has HOA: No
    Location
    • Region: Cass City

    Financial & listing details

    • Price per square foot: $134/sqft
    • Tax assessed value: $61,900
    • Annual tax amount: $2,281
    • Date on market: 1/31/2026
    • Cumulative days on market: 33 days
    • Listing agreement: Exclusive Agency
    • Listing terms: Cash,Conventional,FHA
    • Exclusions: Exclusion(s) Do Not Exist

    Price history

    DateEventPrice
    3/31/2026Sold$145,800+0.6%$134/sqft
    Source: Realcomp II #20261006277 Report a problem
    3/29/2026Pending sale$145,000$134/sqft
    Source: Realcomp II #20261006277 Report a problem
    1/31/2026Listed for sale$145,000+11.6%$134/sqft
    Source: Realcomp II #20261006277 Report a problem
    2/12/2024Sold$129,900$120/sqft
    Source: Public Record Report a problem
    1/20/2024Pending sale$129,900$120/sqft
    Source: RMLS Multi-List #123-24-0001 Report a problem
    1/15/2024Listed for sale$129,900+149.8%$120/sqft
    Source: RMLS Multi-List #123-24-0001 Report a problem
    5/17/2010Sold$52,000$48/sqft
    Source: Public Record Report a problem

    Public tax history

    YearProperty taxesTax assessment
    2025$1,489 +78.6%$61,900 +8%
    2024$833 +4%$57,300 +24%
    2023$802 -12.1%$46,200 +14.9%
    2022$912 $40,200 +3.9%
    2021-- $38,700 +5.4%
    2020$751 $36,700 +29.7%
    2019$751 -6.8%$28,300 -14.2%
    2018$806 +93640.7%$33,000 -1.5%
    2017$1 $33,500 +6.3%
    2016$9 +55.1%$31,500 +9.8%
    2015$6 $28,700 -2.4%
    2014$6 +1.9%$29,400 +0.3%
    2013$6 $29,300
    Find assessor info on the county website

    Neighborhood: 48726

    Nearby schools

    GreatSchools rating
    Get pre-qualified for a loan
    At Zillow Home Loans, we can pre-qualify you in as little as 5 minutes with no impact to your credit score.

    An equal housing lender. NMLS #10287.